

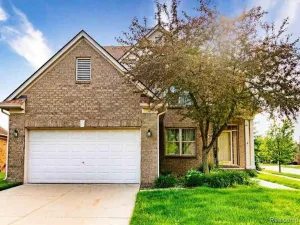
This custom floor plan split-level is a standout in sought-after Foster Meadows Subdivision with no HOA. Offering a spacious first-floor primary suite, 3-car garage, and beautifully finished basement, this home combines thoughtful design with exceptional functionality. Natural light pours into the great room through dramatic floor-to-ceiling windows and skylights, creating an open, airy feel throughout the main living space. The kitchen has been tastefully updated with quartz countertops and luxury vinyl plank flooring, while an instant hot water tap at the sink provides amazing functionality and the conveniently located first-floor laundry room adds everyday practicality. Multiple dining options include a sunny breakfast nook and a formal dining room that can easily be used as a home office. Fresh new carpeting throughout the main level and basement gives the home a crisp, updated feel. The finished basement offers incredible additional living space, along with a large utility/storage room and a cedar-lined closet. Upstairs, you’ll find two generously sized bedrooms, a full ceramic bath, and an open loft/flex space overlooking the great room, perfect for a second living area, office, or hobby space. Step outside to a large stamped concrete patio, perfect for entertaining. Fences are permitted in this sub. Major updates include furnace and A/C (2021), roof, gutters, and skylights (2015), a new garage door, plus many newer windows throughout the home. With stunning curb appeal, award-winning L’Anse Creuse Public Schools, and convenient access to I-94 and all the shopping, dining, and amenities along the 23 Mile corridor, this is a rare opportunity to own a truly distinctive home. *Electric Car Charger Excluded*
Property Details
Price:
$374,900
MLS #:
20261032629
Status:
Active
Beds:
3
Baths:
3
Type:
Single Family
Subtype:
SingleFamilyResidence
Subdivision:
FOSTER MEADOWS SUB
Neighborhood:
area03091chesterfieldtwp
Listed Date:
May 8, 2026
Finished Sq Ft:
2,826
Year Built:
1995
See this Listing
Schools
School District:
LanseCreuse
Interior
Above Grade Finished Area
1926
Appliances
Dishwasher, Dryer, FreeStandingElectricOven, FreeStandingRefrigerator, Microwave, VentedExhaustFan, Washer
Bathrooms
2 Full Bathrooms, 1 Half Bathroom
Below Grade Finished Area
900
Cooling
Attic Fan, Ceiling Fans, Central Air
Heating
Forced Air, Natural Gas
Interior Features
EntranceFoyer, JettedTub, ProgrammableThermostat
Laundry Features
Electric Dryer Hookup, Laundry Room, Washer Hookup
Levels
One And One Half
Exterior
Architectural Style
Traditional
Community Features
Sidewalks
Construction Materials
Brick
Fencing
Fencing Allowed
Garage Spaces
3
Lot Features
IrregularLot, Level, Sprinklers
Parking Features
ThreeCarGarage, Attached, DirectAccess, ElectricityinGarage, GarageFacesFront, ParkingPad
Patio And Porch Features
Patio, Porch
Roof
Asphalt
Financial
Taxes
$3,754
Map
Community
- Address53435 Pimpernil Lane Chesterfield MI
- SubdivisionFOSTER MEADOWS SUB
- CityChesterfield
- CountyMacomb
- Zip Code48051
Subdivisions in Chesterfield
Market Summary
Current real estate data for Single Family in Chesterfield as of May 26, 2026
121
Single Family Listed
87
Avg DOM
197
Avg $ / SqFt
$458,354
Avg List Price
Property Summary
- Located in the FOSTER MEADOWS SUB subdivision, 53435 Pimpernil Lane Chesterfield MI is a Single Family for sale in Chesterfield, MI, 48051. It is listed for $374,900 and features 3 beds, 3 baths, and has approximately 2,826 square feet of living space, and was originally constructed in 1995. The current price per square foot is $133. The average price per square foot for Single Family listings in Chesterfield is $197. The average listing price for Single Family in Chesterfield is $458,354. To schedule a showing of MLS#20261032629 at 53435 Pimpernil Lane in Chesterfield, MI, contact your LoChirco Realty, LLC agent at 586-321-9997.
Similar Listings Nearby

53435 Pimpernil Lane
Chesterfield, MI