
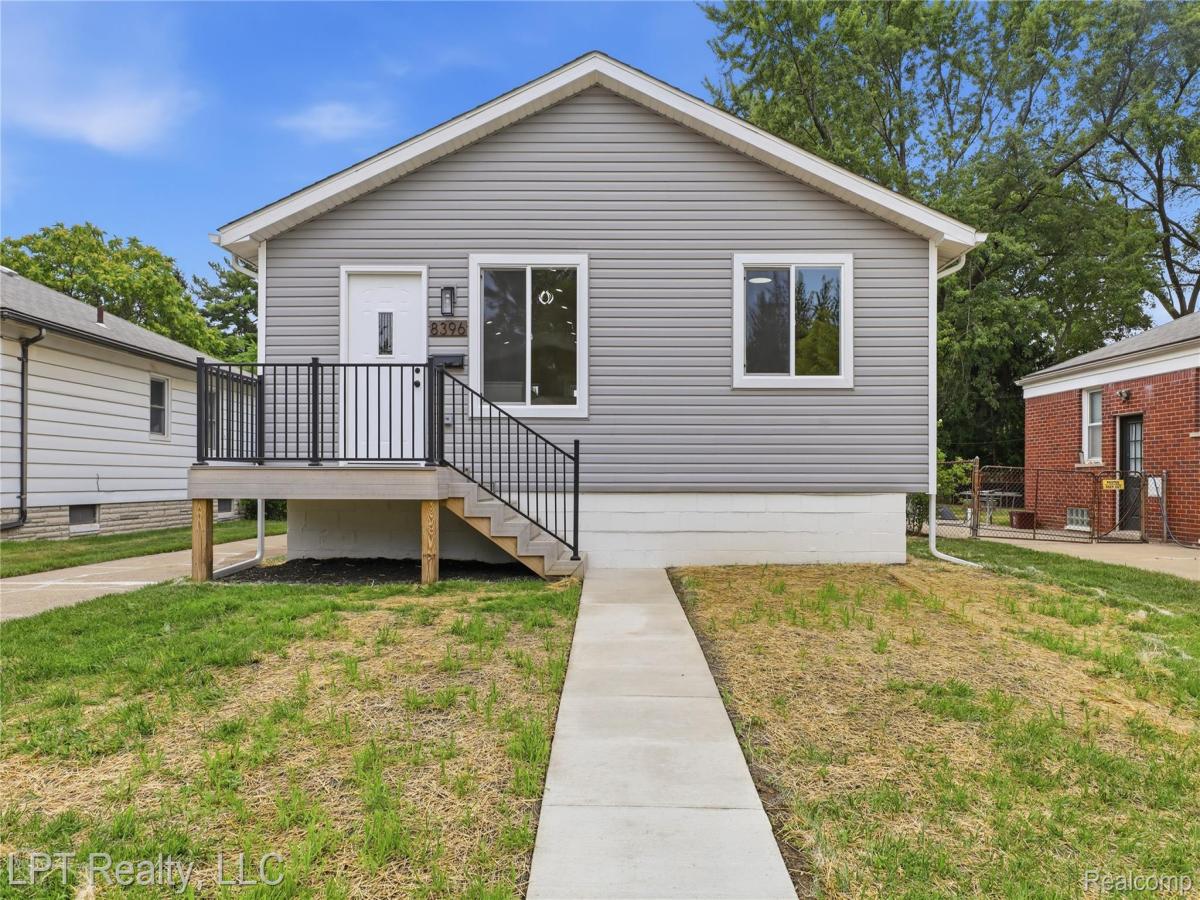
Welcome to this beautifully crafted new construction ranch offering modern design, quality craftsmanship, and exceptional attention to detail. This thoughtfully designed home features approximately 1,000 square feet of open-concept living with 3 spacious bedrooms, 2 full bathroom, and a full basement providing endless possibilities for future living space and storage. The bright, open floor plan is highlighted by soaring vaulted ceilings, energy-efficient LED lighting, luxury finishes, and an abundance of natural light. The stylish kitchen showcases white shaker cabinetry with contrasting black hardware, generous counter space, and a seamless flow into the dining and living areas—perfect for entertaining family and friends. Every detail was carefully selected to create a timeless, low-maintenance home, including durable luxury vinyl plank flooring, quality trim work, modern fixtures, and a neutral color palette ready for your personal touch. The full basement includes an egress window, offering outstanding potential for additional living space, a future recreation room, home office, or guest suite. Outside, enjoy the convenience of a detached garage, attractive curb appeal, and a low-maintenance outdoor living area complete with composite decking, providing a durable and stylish space for relaxing or entertaining. This is in a location that provides easy access to shopping, dining, schools, parks, and major expressways. Whether you’re a first-time homebuyer, downsizing, or looking for a move-in-ready home with room to grow, this exceptional new construction is ready to welcome you home. Schedule your private showing today and experience the craftsmanship and quality for yourself.
Property Details
Price:
$289,900
MLS #:
20261058423
Status:
Active
Beds:
3
Baths:
2
Type:
Single Family
Subtype:
SingleFamilyResidence
Subdivision:
H H RENSHAWS CENTERLINE
Neighborhood:
area03132centerline
Listed Date:
Aug 9, 2026
Finished Sq Ft:
1,856
Year Built:
2026
See this Listing
Schools
School District:
CenterLine
Interior
Above Grade Finished Area
1026
Appliances
None
Bathrooms
2 Full Bathrooms
Below Grade Finished Area
830
Cooling
Central Air
Heating
Forced Air, Natural Gas
Interior Features
HighSpeedInternet
Laundry Features
Gas Dryer Hookup, Laundry Room, Washer Hookup
Levels
One
Exterior
Accessibility Features
Safe Emergency Egress From Home
Architectural Style
Ranch
Construction Materials
Block, Vinyl Siding
Fencing
Back Yard, Fenced
Garage Spaces
1
New Construction YN
1
Other Structures
Sheds
Parking Features
OneCarGarage, Detached, ElectricityinGarage, GarageDoorOpener
Patio And Porch Features
Deck, Patio, Porch
Roof
Asphalt
Security Features
Carbon Monoxide Detectors, Smoke Detectors
Window Features
Egress Windows, Energy Star Qualified Windows
Financial
Taxes
$3,024
Map
Community
- Address8396 Dale Street Centerline MI
- SubdivisionH H RENSHAWS CENTERLINE
- CityCenterline
- CountyMacomb
- Zip Code48015
Subdivisions in Centerline
- A HILLA
- A/P # 09 CENTERLINE
- A/P GIETZEN FARMS
- C W HARRAHS VAN DYKE MAC # 01
- CENTERLINE GARDENS SUB
- CENTERLINE URBAN REN # 01
- COMFORT’S
- COMFORTS SUB
- DEANE’S VAN DYKE SUPER-HGHY
- DR A A GRONOWS
- ELLIS CENTERLINE # 01
- ELLIS CENTERLINE SUB
- ELLIS SUPER HWY SUB
- H H RENSHAWS CENTERLINE
- HERITAGE MANOR CONDO
- HIGH SCHOOL ESTATES SUB
- JOHN J WEIGAND JR
- KALTZ-THEISEN
- KEMP & PARDEEN COMMERCE PARK
- RENSHAW
- STATE PARK
- STATE PARK SUB
- VAN DYKE HEIGHTS
- VIRGINIA PARK SUB
- WOODS VAN DYKE LITTLE FARMS
Market Summary
Current real estate data for Single Family in Centerline as of Aug 19, 2026
26
Single Family Listed
42
Avg DOM
127
Avg $ / SqFt
$201,919
Avg List Price
Property Summary
- Located in the H H RENSHAWS CENTERLINE subdivision, 8396 Dale Street Centerline MI is a Single Family for sale in Centerline, MI, 48015. It is listed for $289,900 and features 3 beds, 2 baths, and has approximately 1,856 square feet of living space, and was originally constructed in 2026. The current price per square foot is $156. The average price per square foot for Single Family listings in Centerline is $127. The average listing price for Single Family in Centerline is $201,919. To schedule a showing of MLS#20261058423 at 8396 Dale Street in Centerline, MI, contact your LoChirco Realty, LLC agent at 586-321-9997.
Similar Listings Nearby

8396 Dale Street
Centerline, MI