
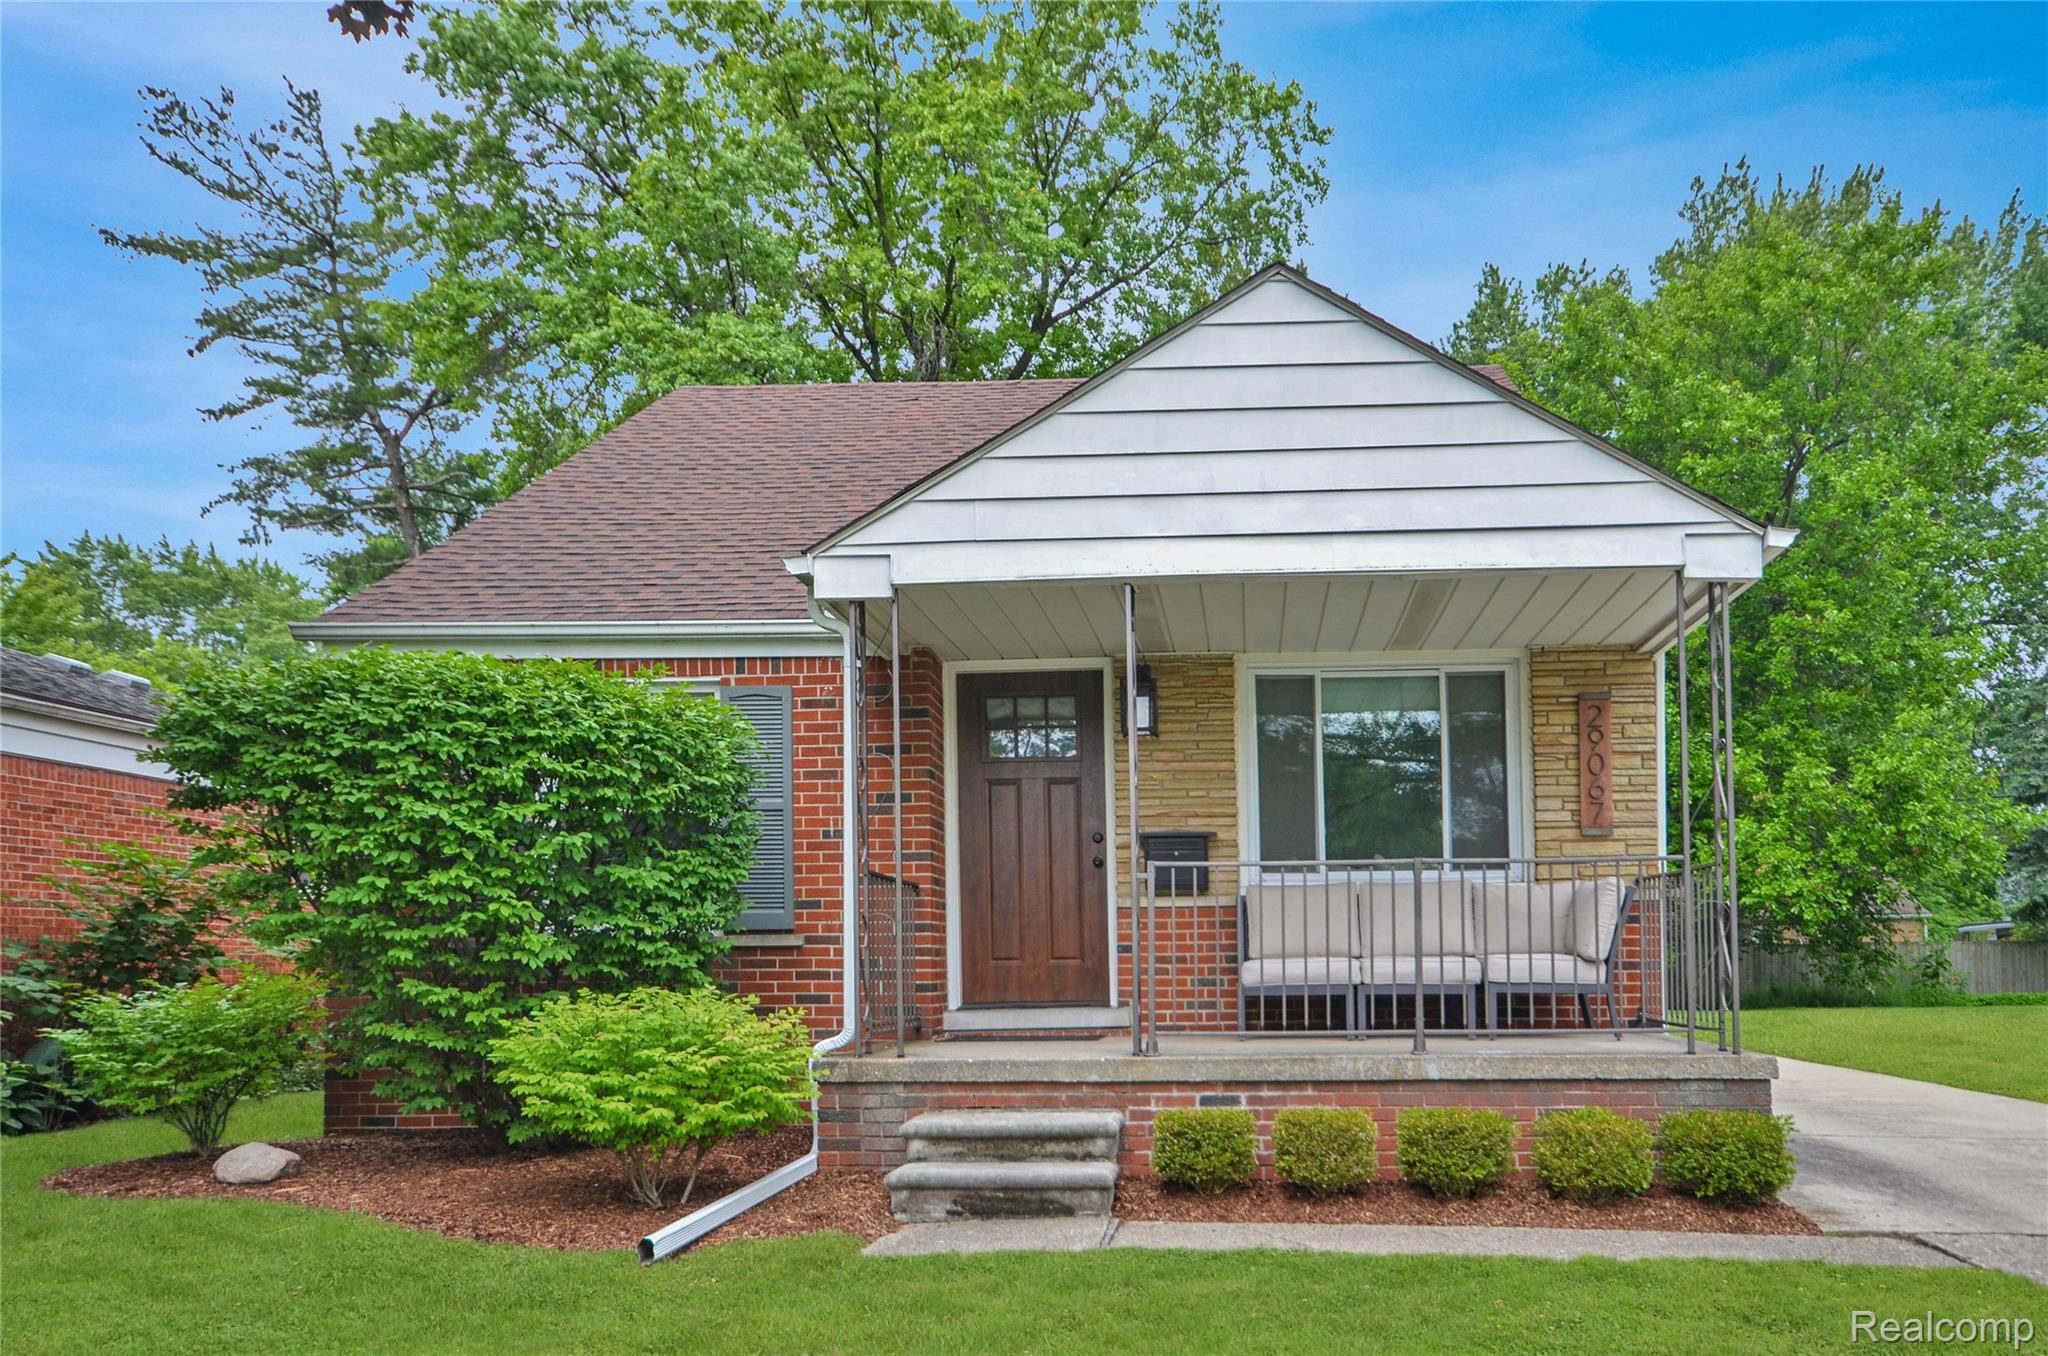
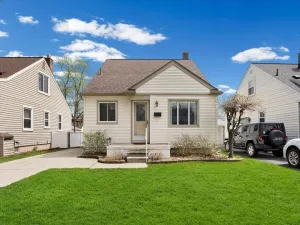
Completely remodeled in 2025, this stunning 3-bedroom, 1-bath brick bungalow is the perfect blend of modern updates, quality craftsmanship, and an unbeatable location. Just minutes from downtown Royal Oak and downtown Ferndale, with quick access to I-75 and I-696, commuting is a breeze while shopping, dining, and entertainment are always close by. Inside, you’ll find a bright open-concept floor plan designed for today’s lifestyle. The beautifully updated kitchen showcases premium quartzite countertops, new stainless steel appliances (2024), and elegant brass fixtures. Premium bamboo flooring runs throughout the home and was professionally acclimated for over a year prior to installation, creating an exceptionally durable, pet-friendly surface. Recessed lighting throughout the home provides a warm, modern feel. The spacious upper-level primary bedroom offers a private retreat with illuminated closet space and generous storage. Major mechanical and structural improvements provide peace of mind, including a new roof and venting system (2023), new furnace and central air (2023), updated electrical, new copper plumbing, approximately 50% new windows with the remaining windows previously replaced, premium R-value insulation installed in every exterior wall, and additional blown-in attic insulation for outstanding energy efficiency, helping keep utility costs low while maintaining year-round comfort. Situated on a wide, private lot, the property also features a 2.5-car detached garage with the original garage door opener. Outdoor enthusiasts will love being within walking distance of Red Oaks Waterpark and the Red Oaks bike and nature trails. Schedule your private showing today!
Property Details
Price:
$375,000
MLS #:
20261047598
Status:
Active
Beds:
3
Baths:
1
Type:
Single Family
Subtype:
SingleFamilyResidence
Subdivision:
JOHN R MANOR
Neighborhood:
area02252madisonheights
Listed Date:
Jul 3, 2026
Finished Sq Ft:
1,108
Year Built:
1952
See this Listing
Schools
School District:
Lamphere
Interior
Above Grade Finished Area
1108
Appliances
Dishwasher, Dryer, FreeStandingRefrigerator, Microwave, Washer
Bathrooms
1 Full Bathroom
Cooling
Central Air
Heating
Forced Air, Natural Gas
Levels
One And One Half
Exterior
Architectural Style
Bungalow
Construction Materials
Brick
Garage Spaces
2.5
Parking Features
TwoandHalfCarGarage, Detached, ElectricityinGarage, GarageDoorOpener
Financial
Taxes
$6,259
Map
Community
- Address29067 Milton Avenue Madison Heights MI
- SubdivisionJOHN R MANOR
- CityMadison Heights
- CountyOakland
- Zip Code48071
Subdivisions in Madison Heights
- AMBASSADORNO 3
- AMNDP OF PRACTICALNO 6
- ARNOLD HEIGHTS
- BLANCHE VILLAS
- BLANCHE VILLAS SUB
- BRETTON WOODS
- COOLIDGE PARK
- DENLERS NEW HAMPSHIRE AVE
- DILL & HOLLIDAY
- DOVER GLEN OCCPN 475
- EASTWOOD MANOR
- FOX RUN OF MADISON HEIGHTS OCCPN 970
- FRED DEI ESTATES
- GEORGE A KARAM
- GROVELAND
- HOMELAND
- HOMELAND SUB
- ILER PARK
- JOANNA PARK
- JOHN R CLAWSON SUB
- JOHN R HITCHMANS GARDENS
- JOHN R MANOR
- JOHN R PARK
- MADISON MANOR OCCPN 126
- MALLYS INDUST
- MALLYS INDUSTRIALNO 2
- MAPLEKNOLL
- MAX SPOON
- MOULIN ROUGE
- MOULIN ROUGE SUB NO 1
- MOULIN ROUGE SUB NO 2
- MOULIN ROUGENO 2
- MOUNT ROYAL
- NORTH HWY MANOR
- NORTHEASTERN HIGHWAYNO 1
- NORTHERN HEIGHTS
- NORTHVIEW
- NORTHVIEW SUB
- O’HARA & KING’S GREENLAWN SUB
- OAK GARDENS
- OAKLAWN
- OHARA & KINGS GREENLAWN
- PARK’S FARM ACRES
- ROYAL MADISON
- SHIRLEY JEAN SPOON
- SLATER PARK
- SLATER PARK SUB
- STEPHENSON SUPER-HIGHWAYNO 1-MADISON HEIGHTS
- STEPHENSON SUPER-HIGHWAYNO 2-MADISON HEIGHTS
- STEPHENSON SUPER-HIGHWAYNO 3-MADISON HEIGHTS
- STEPHENSON SUPER-HIGHWAYNO 6-MADISON HEIGHTS
- SUPRVRS OF MORRISON ACRES
- SUPRVRS OF ROYAL ACRES
- SYMPHONY PARK
- TUXEDO PARK
- TUXEDO PARK SUB
- WILLOW HILL OCCPN 138
- WILLSON LAWN
Market Summary
Current real estate data for Single Family in Madison Heights as of Jul 15, 2026
94
Single Family Listed
54
Avg DOM
238
Avg $ / SqFt
$313,394
Avg List Price
Property Summary
- Located in the JOHN R MANOR subdivision, 29067 Milton Avenue Madison Heights MI is a Single Family for sale in Madison Heights, MI, 48071. It is listed for $375,000 and features 3 beds, 1 baths, and has approximately 1,108 square feet of living space, and was originally constructed in 1952. The current price per square foot is $338. The average price per square foot for Single Family listings in Madison Heights is $238. The average listing price for Single Family in Madison Heights is $313,394. To schedule a showing of MLS#20261047598 at 29067 Milton Avenue in Madison Heights, MI, contact your LoChirco Realty, LLC agent at 586-321-9997.
Similar Listings Nearby

29067 Milton Avenue
Madison Heights, MI