

Welcome home to this beautifully remodeled 4-bedroom, 2.1-bath Colonial in Center Line! Updated in 2026, this move-in-ready home offers plenty of space for everyday living with a bright living room, formal dining room, cozy family room with a brick fireplace, and a spacious kitchen featuring ample cabinet and counter space along with a casual dining area. Upstairs, you’ll find four generously sized bedrooms, including a primary suite with its own private bath. The first-floor laundry room adds convenience, while the partially finished basement provides extra living space, storage, or room to create the space you’ve been dreaming of. For added peace of mind, the home’s heating, cooling, and mechanical systems were all replaced with new systems in 2025. Outside, enjoy a fenced backyard, covered front porch, and attached 2-car garage. Conveniently located near schools, shopping, dining, parks, and major roadways, this updated home is ready for its next owners to move in and make it their own. Agents are responsible for verifying all measurements.
Property Details
Price:
$389,999
MLS #:
20261052097
Status:
Active
Beds:
4
Baths:
3
Type:
Single Family
Subtype:
SingleFamilyResidence
Subdivision:
TEMROWSKI VAN DYKE PARK SUB
Neighborhood:
area03132centerline
Listed Date:
Jul 10, 2026
Finished Sq Ft:
3,675
Year Built:
1966
See this Listing
Schools
School District:
CenterLine
Interior
Above Grade Finished Area
2370
Appliances
Dishwasher, Disposal, Dryer, FreeStandingGasRange, FreeStandingRefrigerator, Microwave, Washer
Bathrooms
2 Full Bathrooms, 1 Half Bathroom
Below Grade Finished Area
1305
Cooling
Central Air
Heating
Forced Air, Natural Gas
Laundry Features
Laundry Room
Levels
Two
Exterior
Architectural Style
Colonial
Attached Garage YN
1
Construction Materials
Aluminum Siding, Brick
Fencing
Back Yard, Fenced, Fencing Allowed
Garage Spaces
2
Parking Features
TwoCarGarage, Attached, ElectricityinGarage, GarageFacesFront, GarageDoorOpener
Patio And Porch Features
Covered, Patio, Porch
Roof
Asphalt
Financial
Taxes
$4,606
Map
Community
- Address8362 Sunburst Centerline MI
- SubdivisionTEMROWSKI VAN DYKE PARK SUB
- CityCenterline
- CountyMacomb
- Zip Code48015
Subdivisions in Centerline
- A HILLA
- A/P # 09 CENTERLINE
- A/P GIETZEN FARMS
- C W HARRAHS VAN DYKE MAC # 01
- CENTERLINE GARDENS SUB
- CENTERLINE URBAN REN # 01
- COMFORT’S
- COMFORTS SUB
- DEANE’S VAN DYKE SUPER-HGHY
- DR A A GRONOWS
- ELLIS CENTERLINE # 01
- ELLIS CENTERLINE SUB
- ELLIS SUPER HWY SUB
- H H RENSHAWS CENTERLINE
- HERITAGE MANOR CONDO
- HIGH SCHOOL ESTATES SUB
- JOHN J WEIGAND JR
- KALTZ-THEISEN
- KEMP & PARDEEN COMMERCE PARK
- RENSHAW
- STATE PARK
- STATE PARK SUB
- VAN DYKE HEIGHTS
- VIRGINIA PARK SUB
- WOODS VAN DYKE LITTLE FARMS
Market Summary
Current real estate data for Single Family in Centerline as of Jul 17, 2026
21
Single Family Listed
45
Avg DOM
128
Avg $ / SqFt
$196,343
Avg List Price
Property Summary
- Located in the TEMROWSKI VAN DYKE PARK SUB subdivision, 8362 Sunburst Centerline MI is a Single Family for sale in Centerline, MI, 48015. It is listed for $389,999 and features 4 beds, 3 baths, and has approximately 3,675 square feet of living space, and was originally constructed in 1966. The current price per square foot is $106. The average price per square foot for Single Family listings in Centerline is $128. The average listing price for Single Family in Centerline is $196,343. To schedule a showing of MLS#20261052097 at 8362 Sunburst in Centerline, MI, contact your LoChirco Realty, LLC agent at 586-321-9997.
Similar Listings Nearby

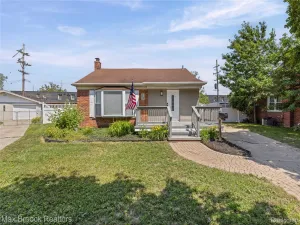

8362 Sunburst
Centerline, MI