
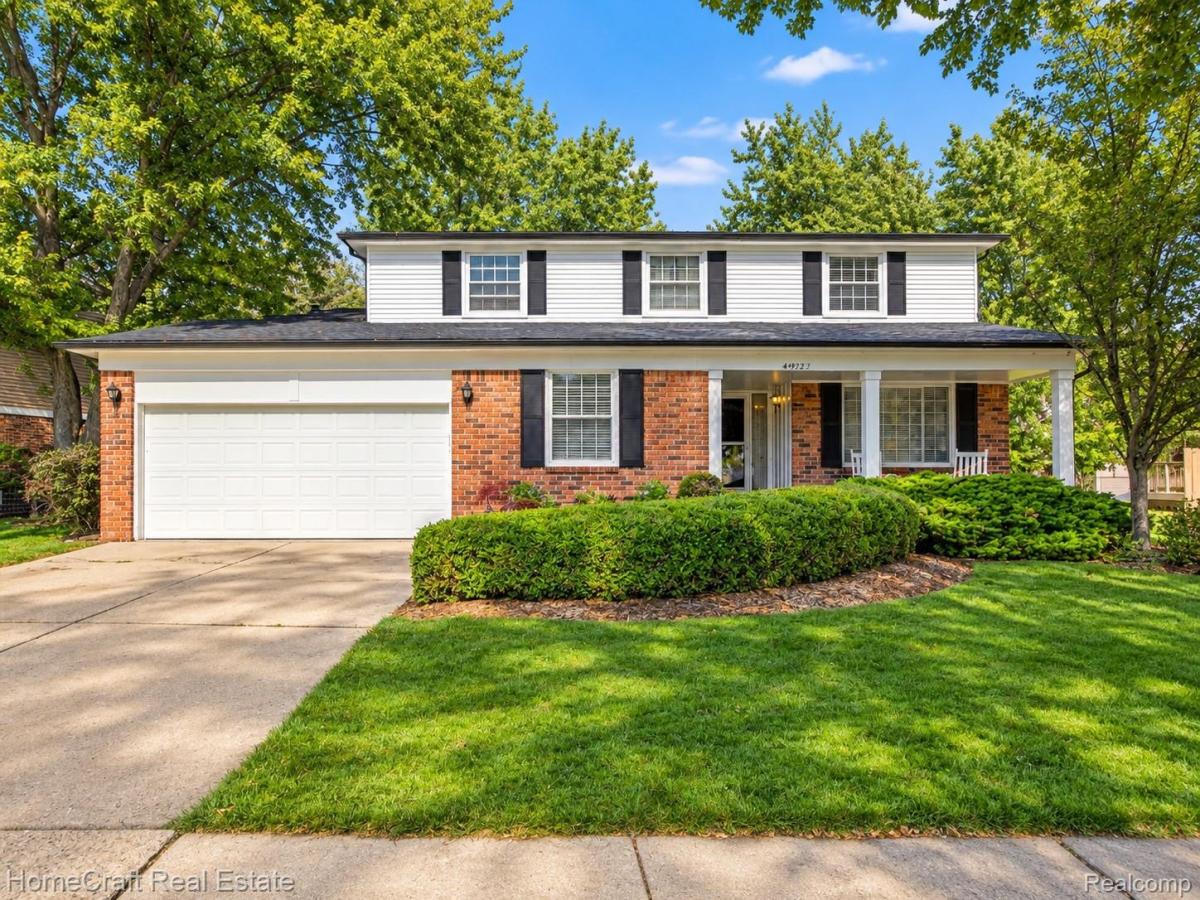
Welcome to this spacious Canton home offering 4 bedrooms, 2 full and 1 half baths, a dedicated first-floor office, first-floor laundry/mudroom, and a flexible traditional floor plan with plenty of room for everyday living and entertaining. Fresh exterior paint and refreshed landscaping. Welcome Home. Step inside to a spacious entryway with a dedicated home office, along with traditional living and dining spaces. The updated kitchen features double ovens, a gas cooktop, a stone backsplash, a walk-in pantry, and approximately 9 feet of bar seating, all overlooking the large family room. The family room is designed for gathering with a natural fireplace and a separate wet bar area. An updated half bath with a barn door and convenient first-floor laundry/mudroom with a utility sink and additional storage complete the main level. Upstairs, the layout almost feels like having two owner’s suites. The main owner’s suite features a spacious walk-in closet and a private, updated full bathroom. One of the additional bedrooms connects directly to the second updated full bathroom, while two more bedrooms complete the upper level. The spacious unfinished basement is ready for future finishing, offering plenty of room to create additional living space, a recreation area, home gym, workshop, or storage. The attached garage offers even more flexibility with a bump-out that could be used as a workshop, hobby area, or additional storage. Major improvements include a complete tear-off roof replacement in 2018, new electrical panel in 2026, updated kitchen and bathrooms, fresh exterior paint, refreshed landscaping, and numerous additional improvements throughout. This Canton home is ready for its next chapter.
Property Details
Price:
$450,000
MLS #:
20261079833
Status:
Active
Beds:
4
Baths:
3
Type:
Single Family
Subtype:
SingleFamilyResidence
Subdivision:
WINDEMERE SUB
Neighborhood:
area05071cantontwp
Listed Date:
Oct 7, 2026
Finished Sq Ft:
2,481
Year Built:
1977
See this Listing
Schools
School District:
PlymouthCanton
Interior
Above Grade Finished Area
2481
Appliances
Disposal, DoubleOven, Dryer, ExhaustFan, FreeStandingRefrigerator, GasCooktop, Washer
Bathrooms
2 Full Bathrooms, 1 Half Bathroom
Cooling
Central Air
Heating
Forced Air, Natural Gas
Interior Features
WetBar
Laundry Features
Laundry Room
Levels
Two
Exterior
Architectural Style
Colonial
Attached Garage YN
1
Construction Materials
Aluminum Siding, Brick
Exterior Features
Lighting
Garage Spaces
2
Parking Features
TwoCarGarage, Attached, DirectAccess, ElectricityinGarage, GarageDoorOpener
Patio And Porch Features
Covered, Patio
Roof
Asphalt
Financial
Taxes
$4,854
Map
Community
- Address44912 Patrick Drive Canton MI
- SubdivisionWINDEMERE SUB
- CityCanton
- CountyWayne
- Zip Code48187
Market Summary
Current real estate data for Single Family in Canton as of Oct 14, 2026
172
Single Family Listed
58
Avg DOM
197
Avg $ / SqFt
$536,936
Avg List Price
Property Summary
- Located in the WINDEMERE SUB subdivision, 44912 Patrick Drive Canton MI is a Single Family for sale in Canton, MI, 48187. It is listed for $450,000 and features 4 beds, 3 baths, and has approximately 2,481 square feet of living space, and was originally constructed in 1977. The current price per square foot is $181. The average price per square foot for Single Family listings in Canton is $197. The average listing price for Single Family in Canton is $536,936. To schedule a showing of MLS#20261079833 at 44912 Patrick Drive in Canton, MI, contact your LoChirco Realty, LLC agent at 586-321-9997.
Similar Listings Nearby

44912 Patrick Drive
Canton, MI