
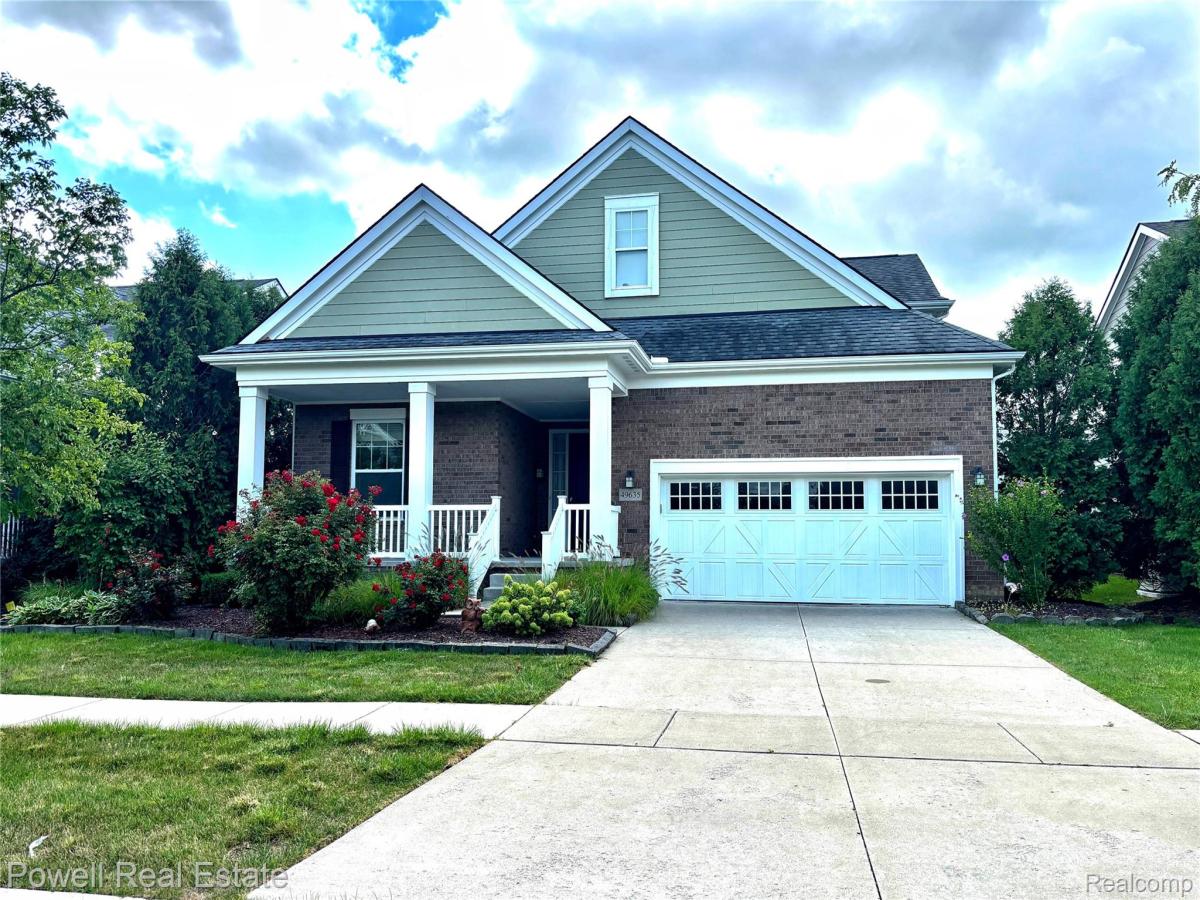
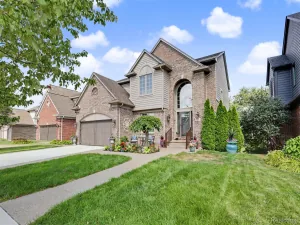
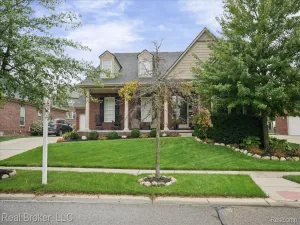
**OPEN HOUSE OCT17th, SAT 2PM-4PM ** Best Value in this popular subdivision. Luxury meets effortless living, this detached home is a perfect blend of premium updates, privacy, and a low-maintenance lifestyle. Step inside to a sun-drenched, open-concept floor plan lined with high-end Anderson windows. Designed for the home chef, the gourmet kitchen boasts granite countertops, crisp white cabinetry, recessed lighting, and premium stainless steel appliances—including a built-in oven/microwave combo. The main level is designed for long-term convenience, featuring a private primary suite with a full en-suite bath, alongside a separate first-floor laundry room. Upstairs are two nice bedrooms for children’s space or guest room. The massive basement features professional UltraShield waterproofing and a high-end Liberty Pumps SumpJet system, giving you complete peace of mind while offering an incredible blank canvas to build equity and add future finished living space. Outside, the beautiful porch is surrounded by professional landscaping and a smart irrigation system. Best of all, the low $125 monthly HOA handles all lawn care and snow removal. Walkable to Downtown Canton. Enjoy Award-winning schools, nearby parks, shopping and easy commute.
Premium Upgrades: High-efficiency HVAC (2025), Hot Water Heater (2024), and 30-year architectural shingles. High-efficient refrigerator (2025) dishwasher (2024).
Premium Upgrades: High-efficiency HVAC (2025), Hot Water Heater (2024), and 30-year architectural shingles. High-efficient refrigerator (2025) dishwasher (2024).
Property Details
Price:
$568,000
MLS #:
20261065737
Status:
Active
Beds:
3
Baths:
3
Type:
Single Family
Subtype:
SingleFamilyResidence
Subdivision:
WAYNE COUNTY CONDO SUB PLAN 1014 THE CORNERS AT CHERRY HILL
Neighborhood:
area05071cantontwp
Listed Date:
Aug 19, 2026
Finished Sq Ft:
2,240
Year Built:
2014
See this Listing
Schools
School District:
PlymouthCanton
Interior
Above Grade Finished Area
2240
Appliances
BuiltInGasOven, Dishwasher, Disposal, EnergyStarQualifiedDishwasher, EnergyStarQualifiedRefrigerator, EnergyStarQualifiedWasher, Humidifier, Microwave, RangeHood, StainlessSteelAppliances, VentedExhaustFan
Bathrooms
2 Full Bathrooms, 1 Half Bathroom
Heating
Forced Air, Heat Pump, Natural Gas
Levels
One And One Half
Exterior
Architectural Style
CapeCod
Attached Garage YN
1
Construction Materials
Brick, Other
Garage Spaces
2
Parking Features
TwoCarGarage, Attached, Driveway
Roof
Asphalt
Financial
HOA Fee
$125
HOA Fee Frequency
Monthly
Taxes
$9,544
Map
Community
- Address49635 Shire Lane Canton MI
- SubdivisionWAYNE COUNTY CONDO SUB PLAN 1014 (THE CORNERS AT CHERRY HILL)
- CityCanton
- CountyWayne
- Zip Code48188
Market Summary
Current real estate data for Single Family in Canton as of Oct 14, 2026
172
Single Family Listed
58
Avg DOM
197
Avg $ / SqFt
$536,936
Avg List Price
Property Summary
- Located in the WAYNE COUNTY CONDO SUB PLAN 1014 (THE CORNERS AT CHERRY HILL) subdivision, 49635 Shire Lane Canton MI is a Single Family for sale in Canton, MI, 48188. It is listed for $568,000 and features 3 beds, 3 baths, and has approximately 2,240 square feet of living space, and was originally constructed in 2014. The current price per square foot is $254. The average price per square foot for Single Family listings in Canton is $197. The average listing price for Single Family in Canton is $536,936. To schedule a showing of MLS#20261065737 at 49635 Shire Lane in Canton, MI, contact your LoChirco Realty, LLC agent at 586-321-9997.
Similar Listings Nearby


49635 Shire Lane
Canton, MI