
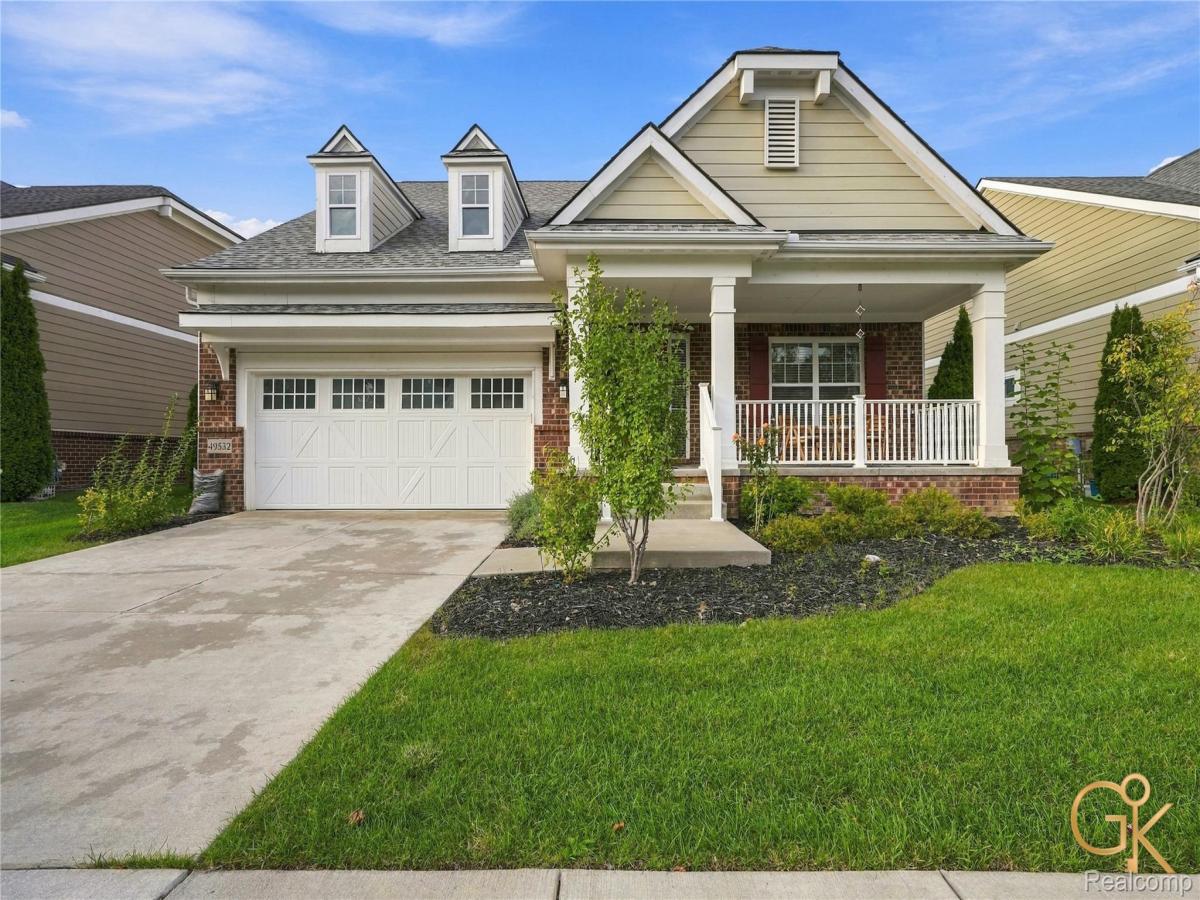
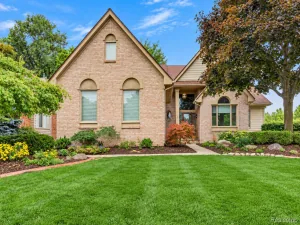
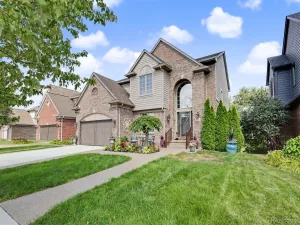
Welcome to The Corners at Cherry Hill Village! Built in 2018 and located within the highly sought-after Plymouth-Canton School District, this beautifully updated, move-in-ready ranch offers modern finishes, an open floor plan, and easy one-level living.
The bright and spacious main level features 3 bedrooms, soaring cathedral ceilings, and beautiful engineered wood flooring throughout the main living area. The great room flows seamlessly into the eat-in kitchen featuring abundant cabinetry, stainless steel appliances, granite countertops, a large center island, and smart touch-activated faucet.
The primary suite features cathedral ceilings, a generous walk-in closet, and private ensuite bath with dual sinks, linen storage, and a European-style shower. First-floor laundry, additional walk-in storage, and an attached 2-car garage add everyday convenience.
The newly finished basement dramatically expands the living space and features a bar area and full bathroom, creating the perfect setup for entertaining, movie nights, a home gym, office, guest space, or additional recreation area. With 3 full bathrooms between the main level and finished basement, this home offers plenty of flexibility.
Enjoy the outdoors from the inviting covered front porch or relax and catch the sunset from the low-maintenance Trex deck. Additional features include an EV-ready garage with county-approved permit, smart sprinkler system, and smart garage access.
Location is another standout! Situated right at the corner of the community, the home is within walking distance of SAJ/Greenland Mediterranean Market, Ali’s Bon Sweets, Shibam Coffee, and other nearby conveniences. Easy access to I-275, I-96, and I-94 provides convenient commutes to Ann Arbor, Metro Detroit, and DTW.
Low monthly HOA dues include lawn care and snow removal for easy, low-maintenance living. Built in 2018, beautifully updated, fully finished, and ready for its next owner!
The bright and spacious main level features 3 bedrooms, soaring cathedral ceilings, and beautiful engineered wood flooring throughout the main living area. The great room flows seamlessly into the eat-in kitchen featuring abundant cabinetry, stainless steel appliances, granite countertops, a large center island, and smart touch-activated faucet.
The primary suite features cathedral ceilings, a generous walk-in closet, and private ensuite bath with dual sinks, linen storage, and a European-style shower. First-floor laundry, additional walk-in storage, and an attached 2-car garage add everyday convenience.
The newly finished basement dramatically expands the living space and features a bar area and full bathroom, creating the perfect setup for entertaining, movie nights, a home gym, office, guest space, or additional recreation area. With 3 full bathrooms between the main level and finished basement, this home offers plenty of flexibility.
Enjoy the outdoors from the inviting covered front porch or relax and catch the sunset from the low-maintenance Trex deck. Additional features include an EV-ready garage with county-approved permit, smart sprinkler system, and smart garage access.
Location is another standout! Situated right at the corner of the community, the home is within walking distance of SAJ/Greenland Mediterranean Market, Ali’s Bon Sweets, Shibam Coffee, and other nearby conveniences. Easy access to I-275, I-96, and I-94 provides convenient commutes to Ann Arbor, Metro Detroit, and DTW.
Low monthly HOA dues include lawn care and snow removal for easy, low-maintenance living. Built in 2018, beautifully updated, fully finished, and ready for its next owner!
Property Details
Price:
$599,900
MLS #:
20261076627
Status:
Active
Beds:
3
Baths:
3
Type:
Single Family
Subtype:
SingleFamilyResidence
Subdivision:
WAYNE COUNTY CONDO SUB PLAN 1014 THE CORNERS AT CHERRY HILL
Neighborhood:
area05071cantontwp
Listed Date:
Sep 26, 2026
Finished Sq Ft:
3,317
Year Built:
2018
See this Listing
Schools
School District:
PlymouthCanton
Interior
Above Grade Finished Area
1723
Appliances
BuiltInGasOven, Dishwasher, Disposal, Dryer, FreeStandingRefrigerator, GasCooktop, Microwave, RangeHood, StainlessSteelAppliances, VentedExhaustFan, Washer
Bathrooms
3 Full Bathrooms
Below Grade Finished Area
1594
Cooling
Central Air
Heating
Forced Air, Natural Gas
Interior Features
EntranceFoyer, HighSpeedInternet
Laundry Features
Laundry Room
Levels
One
Exterior
Architectural Style
Ranch
Attached Garage YN
1
Community Features
Sidewalks
Construction Materials
Brick, Vinyl Siding
Exterior Features
Grounds Maintenance, Lighting
Garage Spaces
2
Lot Features
Sprinklers
Parking Features
TwoCarGarage, Attached
Patio And Porch Features
Covered, Deck, Porch
Roof
Asphalt
Security Features
Smoke Detectors
Financial
HOA Fee
$125
HOA Fee Frequency
Monthly
HOA Includes
MaintenanceGrounds, SnowRemoval
HOA Phone
Taxes
$8,437
Map
Community
- Address49532 Hancock Street Canton MI
- SubdivisionWAYNE COUNTY CONDO SUB PLAN 1014 THE CORNERS AT CHERRY HILL
- CityCanton
- CountyWayne
- Zip Code48188
Market Summary
Current real estate data for Single Family in Canton as of Oct 08, 2026
169
Single Family Listed
56
Avg DOM
198
Avg $ / SqFt
$542,975
Avg List Price
Property Summary
- Located in the WAYNE COUNTY CONDO SUB PLAN 1014 THE CORNERS AT CHERRY HILL subdivision, 49532 Hancock Street Canton MI is a Single Family for sale in Canton, MI, 48188. It is listed for $599,900 and features 3 beds, 3 baths, and has approximately 3,317 square feet of living space, and was originally constructed in 2018. The current price per square foot is $181. The average price per square foot for Single Family listings in Canton is $198. The average listing price for Single Family in Canton is $542,975. To schedule a showing of MLS#20261076627 at 49532 Hancock Street in Canton, MI, contact your LoChirco Realty, LLC agent at 586-321-9997.
Similar Listings Nearby


49532 Hancock Street
Canton, MI