
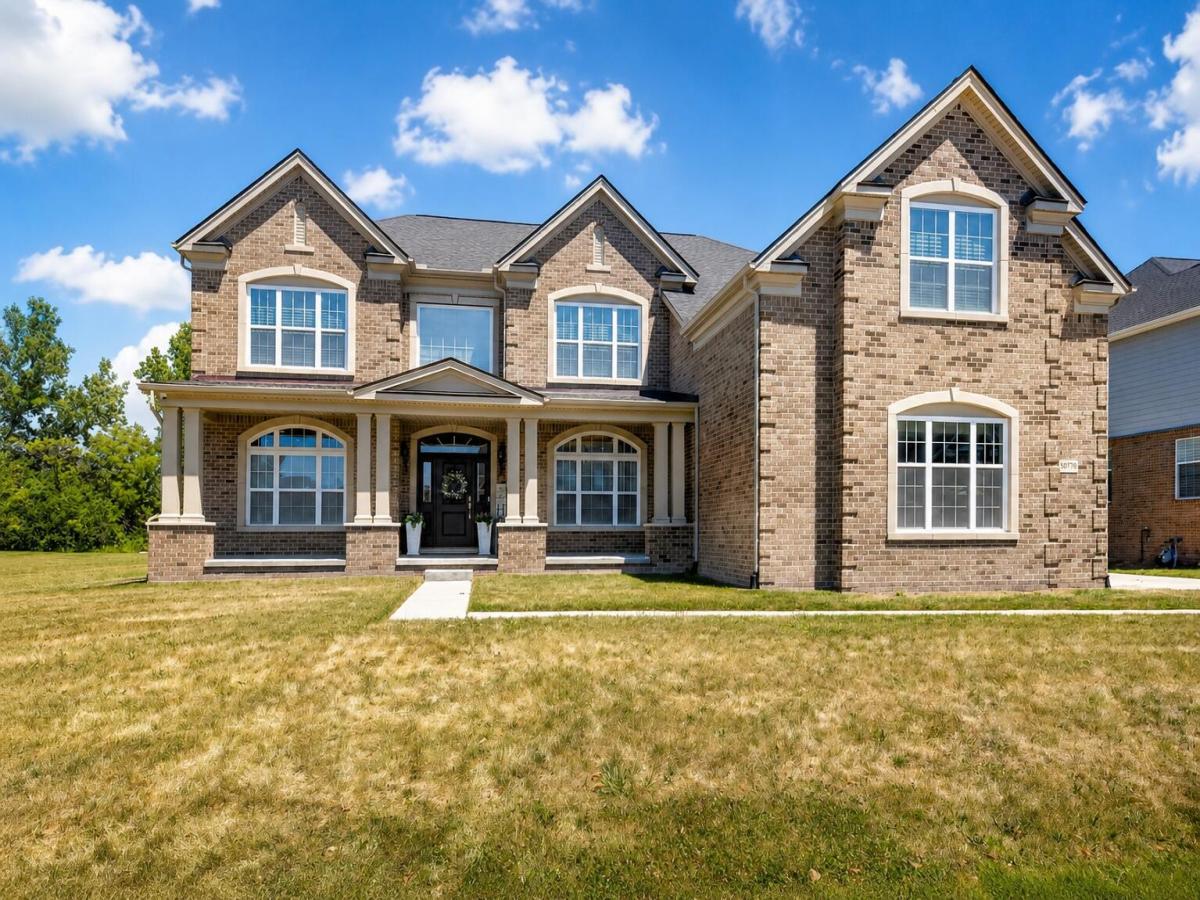
This is anything but builder standard. Built in 2021 and enhanced with more than $285,000 in post-closing improvements, this exceptional 7-bedroom, 5.1-bath home offers over 7,000 sq ft of finished living space across three levels, with thoughtful structural modifications, extensive custom finishes, and a one-of-a-kind floor plan designed for multigenerational living, entertaining, working from home, and everyday life. The main level makes an immediate impression with a dramatic two-story foyer, curved oak staircase, extensive custom wainscoting, & hardwood flooring. Relocating the staircase to the foyer allowed the formal dining room to be expanded by approximately four feet, creating space for a 10-person table and memorable holiday dinners. A custom pass-through butler’s pantry with wine cooler and glass cabinetry connects the dining and great rooms, while the two-story great room invites everyone to gather around its floor-to-ceiling fireplace beneath a dramatic box-beam ceiling.At the heart of the home, the chef’s kitchen was designed for serious cooking and effortless entertaining, with 42-inch soft-close cabinetry, a 48-inch KitchenAid refrigerator, farmhouse sink, extensive specialty storage, and an oversized island where everyone can gather. With three ovens between the home’s two kitchens, hosting Thanksgiving dinner or a house full of guests becomes remarkably easy. An adjoining sunroom creates a bright spot for casual meals and morning coffee, while a walk-in pantry with custom organization keeps everything within easy reach. One of the home’s most significant transformations is a truly custom 120 sq ft mudroom, created after closing by extending the garage six feet. Unique within the subdivision, it features extensive custom cabinetry and organization, built-in seating, quartz countertops, a utility sink, and direct garage access. That same structural extension created additional space in the primary suite above, including two extraordinary 12-foot walk-in closets, each fully outfitted with custom
Property Details
Price:
$1,375,000
MLS #:
81026044799
Status:
Pending
Beds:
7
Baths:
6
Type:
Single Family
Subtype:
SingleFamilyResidence
Subdivision:
WESTRIDGE ESTATES OF CANTON
Neighborhood:
area05071cantontwp
Listed Date:
Aug 27, 2026
Finished Sq Ft:
7,041
Total Sq Ft:
7,041
Lot Size:
607,182,840 sqft / 0.32 acres (approx)
Year Built:
2021
See this Listing
Schools
School District:
PlymouthCanton
Interior
Above Grade Finished Area
4689
Appliances
BuiltInGasOven, BarFridge, Cooktop, Dishwasher, Disposal, DoubleOven, Humidifier, Microwave, Oven, Refrigerator, Range
Bathrooms
5 Full Bathrooms, 1 Half Bathroom
Below Grade Finished Area
2232
Cooling
Central Air
Fireplaces Total
1
Flooring
Carpet, Ceramic Tile, Laminate, Simulated Wood
Heating
Forced Air, Natural Gas
Interior Features
Pantry, VaultedCeilings, WetBar, WindowTreatments
Laundry Features
Laundry Room, Main Level, Washer Hookup
Exterior
Architectural Style
Colonial, Traditional
Association Amenities
Clubhouse, FitnessCenter, MeetingRoom, Other, Playground, Pool
Attached Garage YN
1
Community Features
Fitness Center, Other, Sidewalks
Construction Materials
Brick
Garage Spaces
3
Lot Features
CornerLot
Parking Features
Attached, ElectricVehicleChargingStations, Concrete, GarageDoorOpener, GarageFacesSide
Patio And Porch Features
Covered, Porch
Roof
Asphalt, Shingle
Security Features
Twenty Four Hour Security, Carbon Monoxide Detectors, Security System, Smoke Detectors
Stories
2
Financial
HOA Fee
$500
HOA Fee Frequency
Quarterly
HOA Includes
Other
HOA Phone
8667885130
Taxes
$19,665
Map
Community
- Address50770 Breckenridge Drive Canton MI
- SubdivisionWESTRIDGE ESTATES OF CANTON
- CityCanton
- CountyWayne
- Zip Code48187
Market Summary
Current real estate data for Single Family in Canton as of Aug 30, 2026
149
Single Family Listed
55
Avg DOM
205
Avg $ / SqFt
$550,145
Avg List Price
Property Summary
- Located in the WESTRIDGE ESTATES OF CANTON subdivision, 50770 Breckenridge Drive Canton MI is a Single Family for sale in Canton, MI, 48187. It is listed for $1,375,000 and features 7 beds, 6 baths, and has approximately 7,041 square feet of living space, and was originally constructed in 2021. The current price per square foot is $195. The average price per square foot for Single Family listings in Canton is $205. The average listing price for Single Family in Canton is $550,145. To schedule a showing of MLS#81026044799 at 50770 Breckenridge Drive in Canton, MI, contact your LoChirco Realty, LLC agent at 586-321-9997.
Similar Listings Nearby
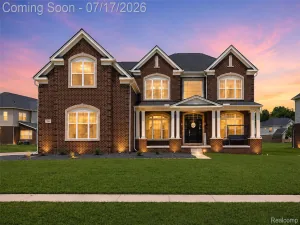

50770 Breckenridge Drive
Canton, MI