
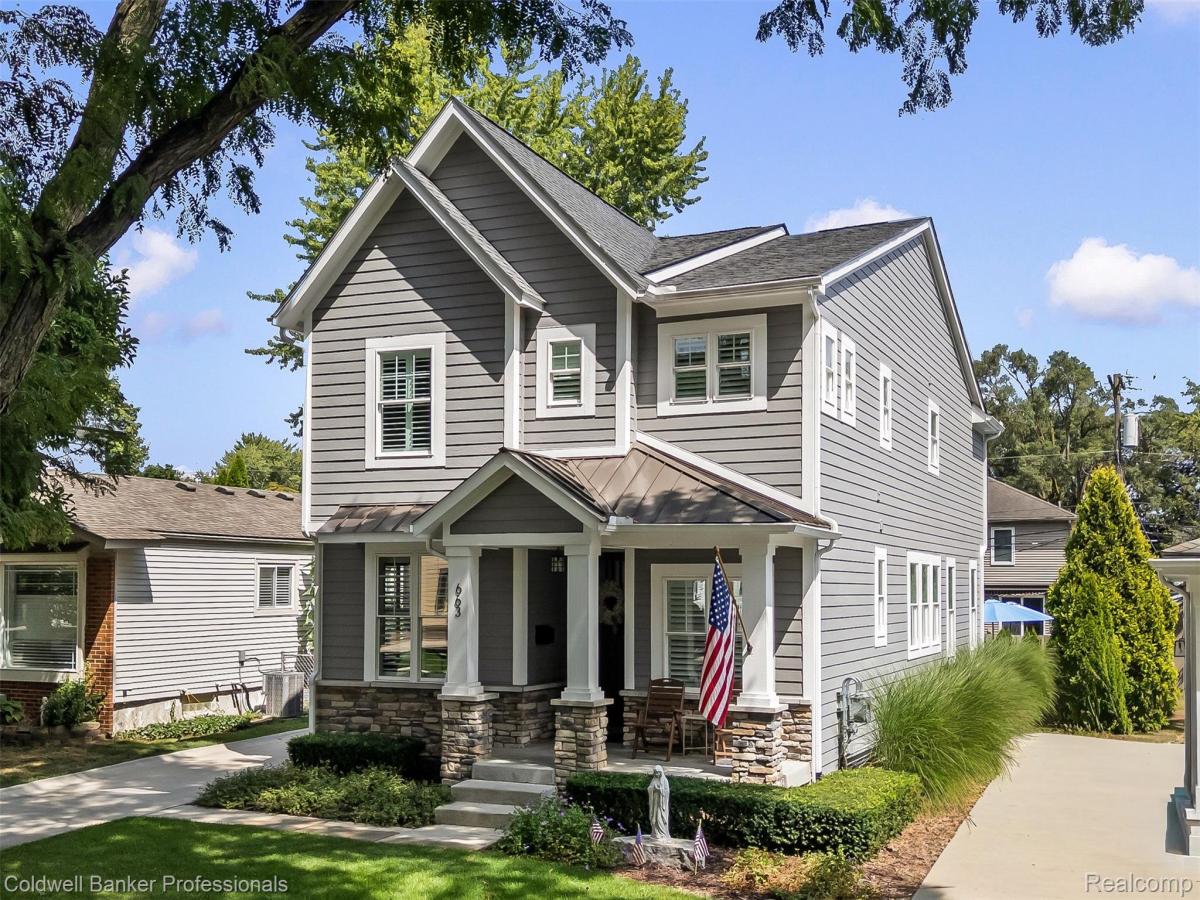
BEAUTIFUL BETTER THAN NEW CUSTOM HOME Just 2 Blocks from Downtown Plymouth!!
You can’t beat this location—enjoy walkable access to all the dining, shopping, and events Downtown
Plymouth has to offer. This spacious 4-bedroom custom home blends high-end finishes with thoughtful
design throughout.
Main Floor Highlights:
Open concept kitchen featuring custom cabinetry, premium QUARTZ countertops, ceramic tile backsplash, and
a QUARTZ island with snack bar extension
Butler’s pantry and high-end Stainless appliances, SUBZERO refrigerator, WOLF Gas Range, Wolf
undercounter microwave.
Bright family room with gas fireplace, custom tile surround, and recessed lighting
9 ft ceilings, custom flooring, abundant natural light
Large mudroom with built-in seating and storage
Second Floor:
Stunning primary suite with a unique sitting area and private balcony overlooking the backyard
Walk-in his and her closets and spa inspired bath with dual sinks, granite countertop, ceramic
flooring, and a large custom double tiled shower
Convenient second floor laundry
Jack and Jill full bath
Additional Features:
Whole exterior painted 2026
8 ft basement ceiling with EGRESS window—4th bedroom
game/theater room in basement with TV and Sonos sound system
High efficiency furnace and central air
Whole House Generator
Custom entry doors
Lawn sprinkler system, beautiful brick paver patio,
Gutter guard system
Exterior Surveillance cameras
2-car detached garage
Sump pump with backup sump pump
This home offers the perfect blend of luxury, comfort, and unbeatable walkability in one of
Plymouth’s most desirable neighborhoods.
You can’t beat this location—enjoy walkable access to all the dining, shopping, and events Downtown
Plymouth has to offer. This spacious 4-bedroom custom home blends high-end finishes with thoughtful
design throughout.
Main Floor Highlights:
Open concept kitchen featuring custom cabinetry, premium QUARTZ countertops, ceramic tile backsplash, and
a QUARTZ island with snack bar extension
Butler’s pantry and high-end Stainless appliances, SUBZERO refrigerator, WOLF Gas Range, Wolf
undercounter microwave.
Bright family room with gas fireplace, custom tile surround, and recessed lighting
9 ft ceilings, custom flooring, abundant natural light
Large mudroom with built-in seating and storage
Second Floor:
Stunning primary suite with a unique sitting area and private balcony overlooking the backyard
Walk-in his and her closets and spa inspired bath with dual sinks, granite countertop, ceramic
flooring, and a large custom double tiled shower
Convenient second floor laundry
Jack and Jill full bath
Additional Features:
Whole exterior painted 2026
8 ft basement ceiling with EGRESS window—4th bedroom
game/theater room in basement with TV and Sonos sound system
High efficiency furnace and central air
Whole House Generator
Custom entry doors
Lawn sprinkler system, beautiful brick paver patio,
Gutter guard system
Exterior Surveillance cameras
2-car detached garage
Sump pump with backup sump pump
This home offers the perfect blend of luxury, comfort, and unbeatable walkability in one of
Plymouth’s most desirable neighborhoods.
Property Details
Price:
$1,099,000
MLS #:
20261065259
Status:
Active
Beds:
4
Baths:
4
Type:
Single Family
Subtype:
SingleFamilyResidence
Subdivision:
NASH PLYMOUTH SUB
Neighborhood:
area05013plymouth
Listed Date:
Aug 21, 2026
Finished Sq Ft:
3,244
Year Built:
2017
See this Listing
Schools
School District:
PlymouthCanton
Interior
Above Grade Finished Area
2444
Appliances
Dishwasher, Disposal, EnergyStarQualifiedRefrigerator, FreeStandingGasRange, Microwave, RangeHood, WineRefrigerator
Bathrooms
3 Full Bathrooms, 1 Half Bathroom
Below Grade Finished Area
800
Cooling
Ceiling Fans, Central Air
Heating
Forced Air, Natural Gas
Laundry Features
Laundry Room
Levels
Two
Exterior
Architectural Style
Colonial
Community Features
Sidewalks
Construction Materials
Stone, Wood Siding
Fencing
Back Yard, Fenced
Garage Spaces
2
Parking Features
TwoCarGarage, Detached, ElectricityinGarage, GarageDoorOpener
Patio And Porch Features
Patio, Porch
Roof
Asphalt
Window Features
Egress Windows
Financial
Taxes
$14,697
Map
Community
- Address663 Herald Street Plymouth MI
- SubdivisionNASH PLYMOUTH SUB
- CityPlymouth
- CountyWayne
- Zip Code48170
Subdivisions in Plymouth
- ASSR’S PLYMOUTH PLAT NO 14
- ASSR’S PLYMOUTH PLAT NO 17
- ASSRS PLYMOUTH 19
- ASSRS PLYMOUTH 20
- BEACON MEADOWS SUB 1
- BURGER ESTATES SUB
- CAMBRIDGE VILLAGE SUB
- CRESTWOOD PARK APTS
- GEO B SHAFER SUB
- KATE E ALLEN ADD TO PARK PLACE
- KATE E ALLEN ADD TO PLYMOUTH VILLAGE
- MAPLE CROFT SUB
- MARDALE SUB
- MILL TOWNE SQUARE CONDOS
- NASH PLYMOUTH SUB
- NEW ENGLAND VILLAGE SUB
- PLYMOUTH HILLS SUB
- PURITAN HOLM ADD
- REPLAT 3 OF WAYNE COUNTY CONDO SUB PLAN 197
- SUNSET ADD SUB
- TOWNES AT MILL STREET
- TOWNES/MILL STREET
- TOWNS/MILL STREET
- WAYNE COUNTY CONDO PLAT NO 1131 AKA TOWNES AT MILL STREET
- WAYNE COUNTY CONDO SUB PLAN 143
- WAYNE COUNTY CONDO SUB PLAN 208
- WAYNE COUNTY CONDO SUB PLAN 626
- WAYNE COUNTY CONDO SUB PLAN 694
- WAYNE COUNTY CONDO SUB PLAN 754
- WAYNE COUNTY CONDO SUB PLAN NO 747
- WILLIAM A BLUNK ADD
Market Summary
Current real estate data for Single Family in Plymouth as of Oct 14, 2026
77
Single Family Listed
62
Avg DOM
262
Avg $ / SqFt
$675,689
Avg List Price
Property Summary
- Located in the NASH PLYMOUTH SUB subdivision, 663 Herald Street Plymouth MI is a Single Family for sale in Plymouth, MI, 48170. It is listed for $1,099,000 and features 4 beds, 4 baths, and has approximately 3,244 square feet of living space, and was originally constructed in 2017. The current price per square foot is $339. The average price per square foot for Single Family listings in Plymouth is $262. The average listing price for Single Family in Plymouth is $675,689. To schedule a showing of MLS#20261065259 at 663 Herald Street in Plymouth, MI, contact your LoChirco Realty, LLC agent at 586-321-9997.
Similar Listings Nearby


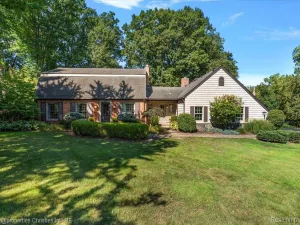

663 Herald Street
Plymouth, MI