
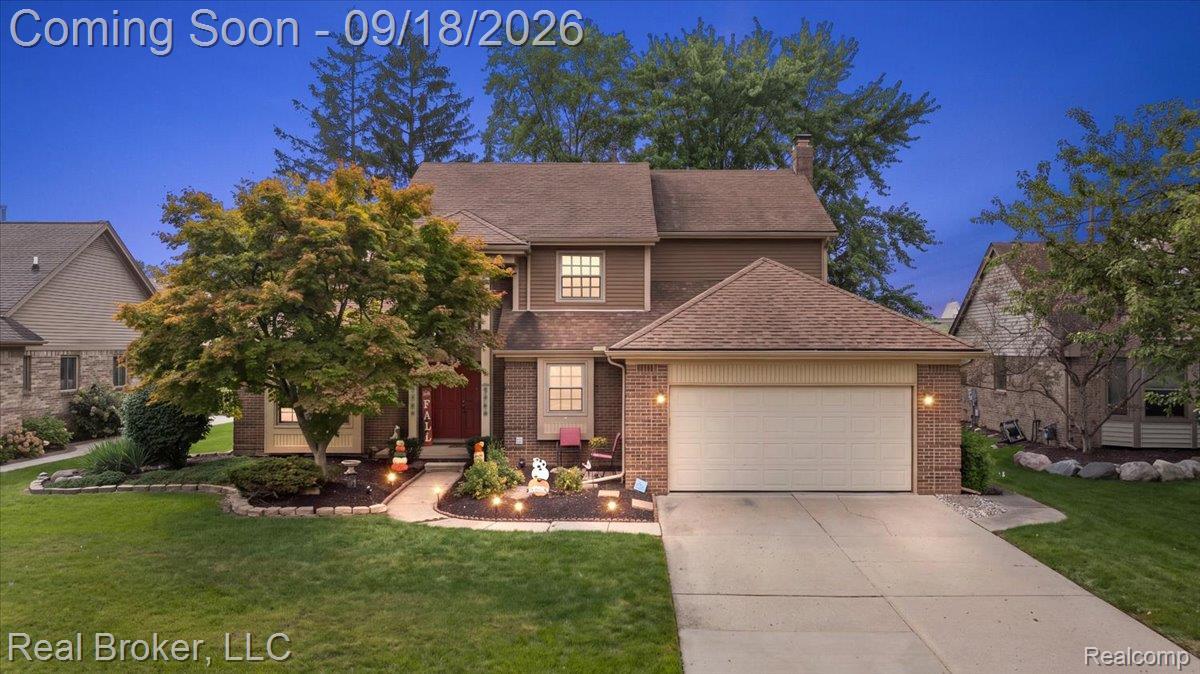
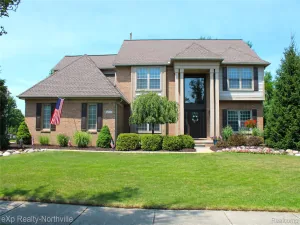
Welcome to this beautiful brick home in the desirable Glengarry Subdivision. Situated on a paved street with sidewalks, and walking distance to Bentley Elementary. Offering 2,338 sq ft plus a partially finished basement with a huge storage area. A stunning 5 bedrooms, 3 baths, and a 2-car attached garage with opener, provides plenty of space for everyone. A two-story foyer welcomes you into the home. The main level offers a bedroom and full bath, both handicap accessible. First-floor laundry/mud room with storage cabinets and a sink connecting to the garage (washer/dryer negotiable) are a wonderful convenience. The eat-in kitchen includes gas appliances; range, refrigerator, microwave, built-in cooktop, and built-in wall oven. The large bay window lets in a lot of natural light. The great room has a fireplace for cozy nights, and the dining room offers its own bay window. Upstairs, the primary suite features a vaulted ceiling and walk-in closet. Three more bedrooms complete the level, all with spacious closets. Outside, enjoy a two-tier deck, mature trees, a sprinkler system, plus gutter guards on the back of the home. Updates include a 2024 Carrier furnace and AC, 2019 water heater, 2018 siding, 2007 Millguard windows, and a 2005 roof with a Mr. Roof lifetime warranty. Move-in ready, don’t miss out!
Property Details
Price:
$540,000
MLS #:
20261071386
Status:
Active
Beds:
5
Baths:
3
Type:
Single Family
Subtype:
SingleFamilyResidence
Subdivision:
GLENGARRY VILLAGE SUB
Neighborhood:
area05071cantontwp
Listed Date:
Sep 16, 2026
Finished Sq Ft:
3,338
Year Built:
1992
See this Listing
Schools
School District:
PlymouthCanton
Interior
Above Grade Finished Area
2338
Appliances
BuiltInGasOven, Dishwasher, Disposal, FreeStandingRefrigerator, GasCooktop, Microwave
Bathrooms
3 Full Bathrooms
Below Grade Finished Area
1000
Cooling
Ceiling Fans, Central Air
Heating
Forced Air, Natural Gas
Interior Features
HighSpeedInternet
Laundry Features
Gas Dryer Hookup, Laundry Room
Levels
Two
Exterior
Accessibility Features
Accessible Bedroom, Accessible Central Living Area, Accessible Common Area, Accessible Entrance, Accessible Full Bath, Accessible Hallways
Architectural Style
Colonial
Attached Garage YN
1
Community Features
Sidewalks
Construction Materials
Aluminum Siding
Exterior Features
Lighting
Garage Spaces
2
Lot Features
Sprinklers
Parking Features
TwoCarGarage, Attached, ElectricityinGarage, GarageDoorOpener
Patio And Porch Features
Deck, Porch
Roof
Asphalt
Security Features
Carbon Monoxide Detectors, Smoke Detectors
Financial
Map
Community
- Address44744 Danbury Road Canton MI
- SubdivisionGLENGARRY VILLAGE SUB
- CityCanton
- CountyWayne
- Zip Code48188
Market Summary
Current real estate data for Single Family in Canton as of Sep 22, 2026
163
Single Family Listed
52
Avg DOM
200
Avg $ / SqFt
$533,684
Avg List Price
Property Summary
- Located in the GLENGARRY VILLAGE SUB subdivision, 44744 Danbury Road Canton MI is a Single Family for sale in Canton, MI, 48188. It is listed for $540,000 and features 5 beds, 3 baths, and has approximately 3,338 square feet of living space, and was originally constructed in 1992. The current price per square foot is $162. The average price per square foot for Single Family listings in Canton is $200. The average listing price for Single Family in Canton is $533,684. To schedule a showing of MLS#20261071386 at 44744 Danbury Road in Canton, MI, contact your LoChirco Realty, LLC agent at 586-321-9997.
Similar Listings Nearby



44744 Danbury Road
Canton, MI