

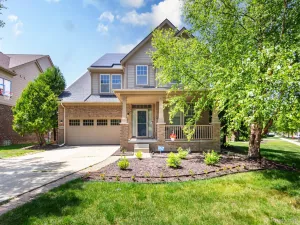
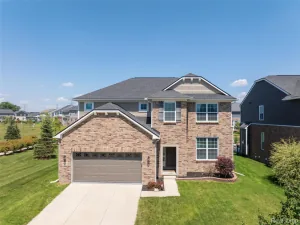
Welcome home to this stunning, turnkey colonial on a premium lot located deep within the highly desirable Central Park South neighborhood. Beautifully updated throughout, this residence offers the perfect blend of modern finishes and classic comfort.
The entire first floor has been thoughtfully updated, featuring rich hardwood floors, updated lighting, and a refreshed gas fireplace that serves as a cozy focal point. At the heart of the home, the gourmet kitchen boasts gleaming quartz countertops, a matching quartz-slab backsplash, and stainless-steel appliances (including a newer electric flat-top range, microwave, and LG refrigerator). Just off the breakfast area, patio doors swing open to your private backyard oasis—complete with a paver patio, a Rainbow Play Systems swing set, and beautifully manicured grounds equipped with an invisible fence, sprinkler system, landscape lighting, and an 8×8 storage shed.
Upstairs, you’ll find four spacious bedrooms, including a primary suite with a walk-in closet, along with an updated main bathroom.
The living space extends downstairs into the finished basement, which includes an added half bath, egress, and plenty of versatile room for entertainment, a home gym, or relaxation.
Additional features include:
Updated high-efficiency furnace with a Nest thermostat and a new hot water tank
New roof installed in 2021
This move-in-ready home leaves nothing left to do but unpack and enjoy!
The entire first floor has been thoughtfully updated, featuring rich hardwood floors, updated lighting, and a refreshed gas fireplace that serves as a cozy focal point. At the heart of the home, the gourmet kitchen boasts gleaming quartz countertops, a matching quartz-slab backsplash, and stainless-steel appliances (including a newer electric flat-top range, microwave, and LG refrigerator). Just off the breakfast area, patio doors swing open to your private backyard oasis—complete with a paver patio, a Rainbow Play Systems swing set, and beautifully manicured grounds equipped with an invisible fence, sprinkler system, landscape lighting, and an 8×8 storage shed.
Upstairs, you’ll find four spacious bedrooms, including a primary suite with a walk-in closet, along with an updated main bathroom.
The living space extends downstairs into the finished basement, which includes an added half bath, egress, and plenty of versatile room for entertainment, a home gym, or relaxation.
Additional features include:
Updated high-efficiency furnace with a Nest thermostat and a new hot water tank
New roof installed in 2021
This move-in-ready home leaves nothing left to do but unpack and enjoy!
Property Details
Price:
$565,000
MLS #:
20261056128
Status:
Active
Beds:
4
Baths:
4
Type:
Single Family
Subtype:
SingleFamilyResidence
Subdivision:
CENTRAL PARK SOUTH SUB 1
Neighborhood:
area05071cantontwp
Listed Date:
Jul 20, 2026
Finished Sq Ft:
3,049
Year Built:
2001
See this Listing
Schools
School District:
VanBuren
Interior
Above Grade Finished Area
2243
Appliances
Disposal, EnergyStarQualifiedDryer, EnergyStarQualifiedRefrigerator, EnergyStarQualifiedWasher, FreeStandingElectricRange, Microwave, StainlessSteelAppliances
Bathrooms
2 Full Bathrooms, 2 Half Bathrooms
Below Grade Finished Area
806
Cooling
Ceiling Fans, Central Air
Heating
ENERGYSTAR Qualified Furnace Equipment, Forced Air, High Efficiency Sealed Combustion, Natural Gas
Interior Features
ProgrammableThermostat
Laundry Features
Gas Dryer Hookup, Laundry Room, Washer Hookup
Levels
Two
Exterior
Architectural Style
Colonial
Attached Garage YN
1
Community Features
Sidewalks
Construction Materials
Brick Veneer, Vinyl Siding
Exterior Features
Lighting
Fencing
Fencingnot Allowed, Fencing Requiredwith Pool
Garage Spaces
2.5
Lot Features
Wooded
Other Structures
Sheds, Sheds Allowed
Parking Features
TwoandHalfCarGarage, Attached, DirectAccess, Driveway, ElectricityinGarage, GarageDoorOpener, GarageFacesSide, SideEntrance
Patio And Porch Features
Patio, Porch
Roof
Asphalt
Security Features
Fire Alarm, Security System Owned
Window Features
Egress Windows
Financial
HOA Fee
$633
HOA Fee Frequency
Annually
Taxes
$8,006
Map
Community
- Address49090 Fifth Avenue Court Canton MI
- SubdivisionCENTRAL PARK SOUTH SUB 1
- CityCanton
- CountyWayne
- Zip Code48188
Market Summary
Current real estate data for Single Family in Canton as of Jul 25, 2026
159
Single Family Listed
48
Avg DOM
192
Avg $ / SqFt
$544,044
Avg List Price
Property Summary
- Located in the CENTRAL PARK SOUTH SUB 1 subdivision, 49090 Fifth Avenue Court Canton MI is a Single Family for sale in Canton, MI, 48188. It is listed for $565,000 and features 4 beds, 4 baths, and has approximately 3,049 square feet of living space, and was originally constructed in 2001. The current price per square foot is $185. The average price per square foot for Single Family listings in Canton is $192. The average listing price for Single Family in Canton is $544,044. To schedule a showing of MLS#20261056128 at 49090 Fifth Avenue Court in Canton, MI, contact your LoChirco Realty, LLC agent at 586-321-9997.
Similar Listings Nearby

49090 Fifth Avenue Court
Canton, MI