
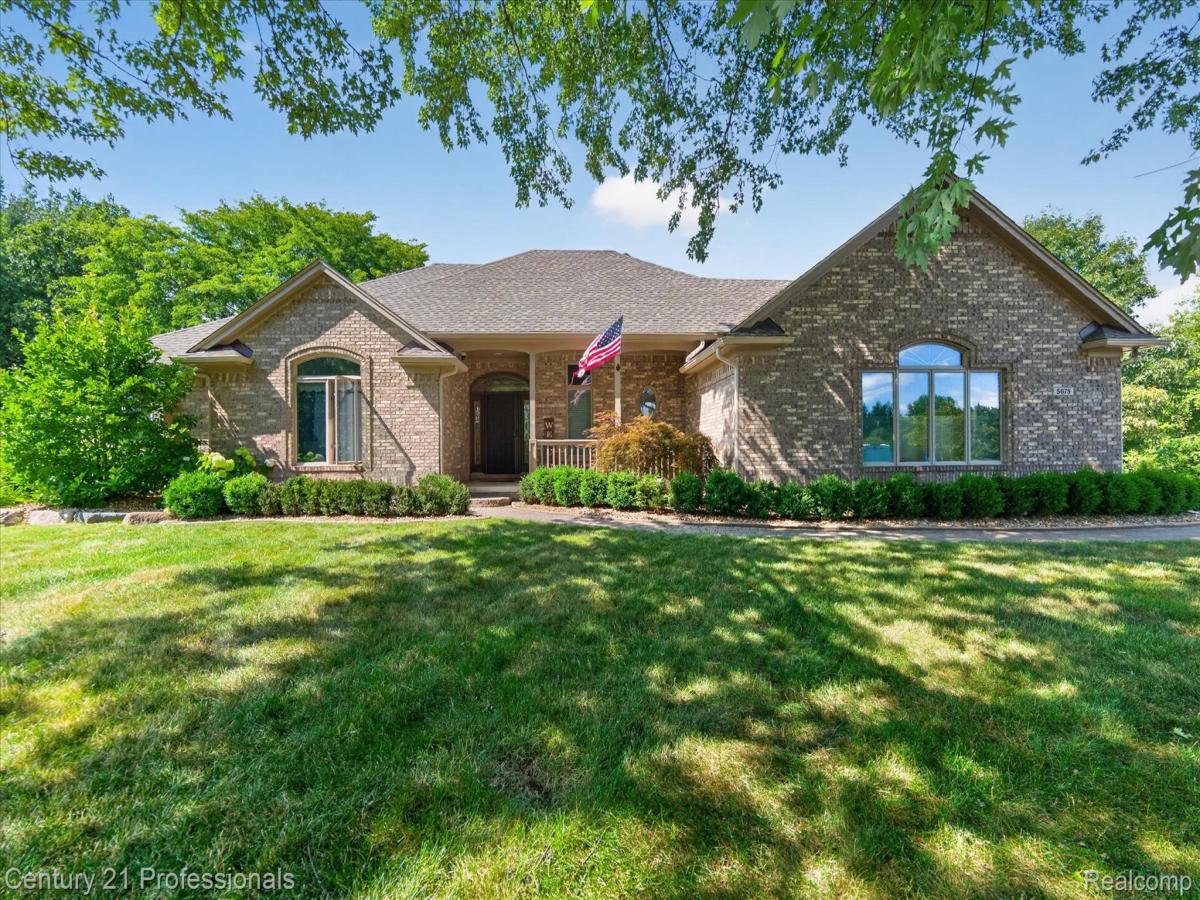
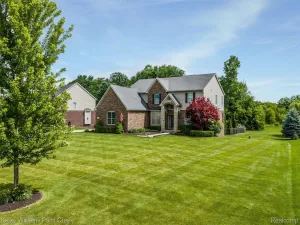
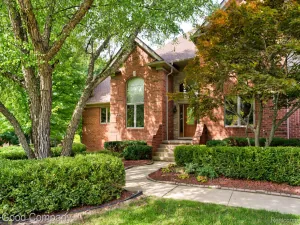
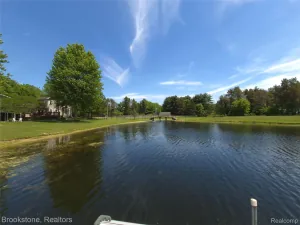
A rare opportunity to own one of Bruce Township’s most distinctive properties. This property is the highlight that steals the show!! Escape to your peaceful country retreat on 15 scenic acres tucked back off the road, past the impressive 36′ x 52′ barn, great for your equipment, hobbies & workshop to this beautifully maintained custom built home. Relax on the brick paver patio overlooking your own private pond, abundant wildlife, (if you want to hunt) & breathtaking sunsets.
Offering approximately 2,000 sq. ft. plus a finished 1,200 sq. ft. lower level, this exceptional home features 3 bedrooms, 2 full baths (including primary suite), & 2 1/2 baths thoughtfully designed for comfortable everyday living, & effortless entertaining. At the heart of the home is a stunning kitchen that blends warmth, function, & timeless style. Beautiful “Soft Close” Oak cabinetry, quartz countertops, built-in Sub-Zero refrigerator, double oven, breakfast bar, butler’s pantry, skylight, bay window & abundant workspace create the perfect setting for everything from quiet mornings to holiday gatherings. . The spacious Great Room boasts rich hardwood floors where a striking 2 way fireplace shared w/the beautifully updated Kitchen creates warmth & ambiance throughout the homes main living spaces.
The primary suite includes hardwood floors, a private ensuite bath w/full walk-in closet. The finished lower level w/wet bar provides an additional living area for entertaining, recreation along w/generous storage.
Additional features inc: side entrance heated, 25 x 31 ft 3 car garage. RV/trailer parking w/30-amp service, and updates including roof & skylights (2025), furnace, A/C & humidifier (2024), washer & dryer (2024), dishwasher (2023), & double oven & microwave (2025). LET THE DOGS RUN-(IST 4 ACRES/INGROUND ELECTRIC FENCING) Served by Romeo Schools, all this while offering privacy & the serenity of country living, a rare opportunity to enjoy nature and all it’s wildlife.
Offering approximately 2,000 sq. ft. plus a finished 1,200 sq. ft. lower level, this exceptional home features 3 bedrooms, 2 full baths (including primary suite), & 2 1/2 baths thoughtfully designed for comfortable everyday living, & effortless entertaining. At the heart of the home is a stunning kitchen that blends warmth, function, & timeless style. Beautiful “Soft Close” Oak cabinetry, quartz countertops, built-in Sub-Zero refrigerator, double oven, breakfast bar, butler’s pantry, skylight, bay window & abundant workspace create the perfect setting for everything from quiet mornings to holiday gatherings. . The spacious Great Room boasts rich hardwood floors where a striking 2 way fireplace shared w/the beautifully updated Kitchen creates warmth & ambiance throughout the homes main living spaces.
The primary suite includes hardwood floors, a private ensuite bath w/full walk-in closet. The finished lower level w/wet bar provides an additional living area for entertaining, recreation along w/generous storage.
Additional features inc: side entrance heated, 25 x 31 ft 3 car garage. RV/trailer parking w/30-amp service, and updates including roof & skylights (2025), furnace, A/C & humidifier (2024), washer & dryer (2024), dishwasher (2023), & double oven & microwave (2025). LET THE DOGS RUN-(IST 4 ACRES/INGROUND ELECTRIC FENCING) Served by Romeo Schools, all this while offering privacy & the serenity of country living, a rare opportunity to enjoy nature and all it’s wildlife.
Property Details
Price:
$724,900
MLS #:
20261057945
Status:
Pending
Beds:
3
Baths:
4
Type:
Single Family
Subtype:
SingleFamilyResidence
Neighborhood:
area03011brucetwp
Listed Date:
Jul 30, 2026
Finished Sq Ft:
3,176
Year Built:
1997
See this Listing
Schools
School District:
Romeo
Interior
Above Grade Finished Area
1976
Bathrooms
2 Full Bathrooms, 2 Half Bathrooms
Below Grade Finished Area
1200
Cooling
Ceiling Fans, Central Air
Heating
Forced Air, Natural Gas
Laundry Features
Laundry Room
Levels
One
Exterior
Architectural Style
Ranch
Construction Materials
Brick
Exterior Features
Lighting
Garage Spaces
3
Other Structures
Barns
Parking Features
ThreeCarGarage, Attached, DirectAccess, Driveway, ElectricityinGarage, HeatedGarage, Oversized, GarageFacesSide, SideEntrance
Patio And Porch Features
Patio, Porch
Roof
Asphalt
Financial
Taxes
$9,636
Map
Community
- Address5675 36 Mile Road Bruce MI
- CityBruce
- CountyMacomb
- Zip Code48065
Market Summary
Current real estate data for Single Family in Bruce as of Sep 22, 2026
33
Single Family Listed
106
Avg DOM
258
Avg $ / SqFt
$932,386
Avg List Price
Property Summary
- 5675 36 Mile Road Bruce MI is a Single Family for sale in Bruce, MI, 48065. It is listed for $724,900 and features 3 beds, 4 baths, and has approximately 3,176 square feet of living space, and was originally constructed in 1997. The current price per square foot is $228. The average price per square foot for Single Family listings in Bruce is $258. The average listing price for Single Family in Bruce is $932,386. To schedule a showing of MLS#20261057945 at 5675 36 Mile Road in Bruce, MI, contact your LoChirco Realty, LLC agent at 586-321-9997.
Similar Listings Nearby

5675 36 Mile Road
Bruce, MI