
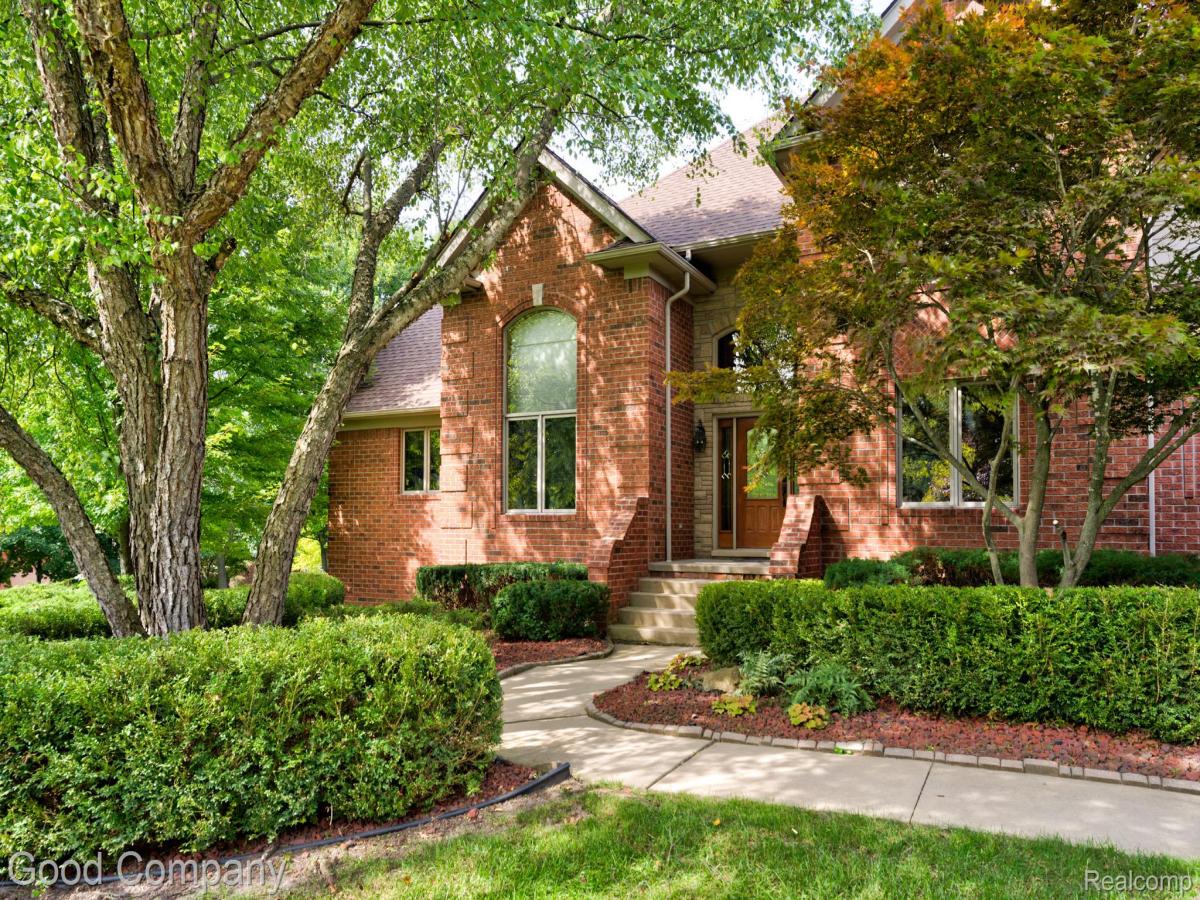
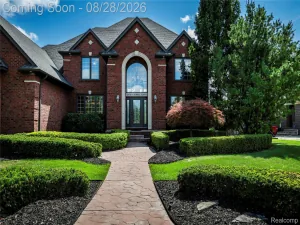
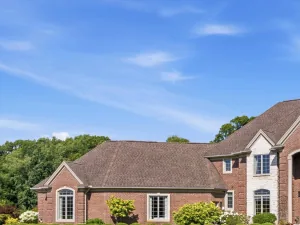
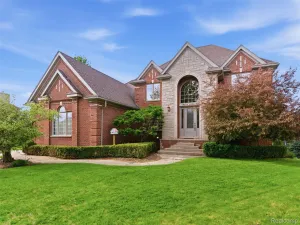
Washington Twp’s leading home seller presents this stunning brick colonial on nearly an acre corner lot with rolling terrain, offering a spacious four bedroom, two full and two half bath layout, a first floor primary suite, a finished walkout basement, and a fenced in-ground pool. Step into the two-story foyer with hardwood floors and an open staircase that sets the tone for the whole home. The soaring vaulted living room is flooded with natural light from tall windows and centers on a gas fireplace, with an upstairs balcony overlooking it all. The kitchen features an oversized island, stainless steel appliances, generous cabinetry, and a sunny breakfast nook wrapped in windows that opens directly onto the back deck. A formal dining room sits just off the kitchen for holidays and dinner parties, and a oak wood paneled office with beveled glass doors makes working from home a pleasure. The first floor primary suite is a true retreat with a walk-in closet and its own bath featuring a whirlpool tub, separate shower, and a long vanity with a seating area. A half bath and first floor laundry room round out the main level. Upstairs, three additional bedrooms share a full bath, and the open landing looks down over the living room below. The finished walkout basement is an entertainer’s dream with a second kitchen, a large rec room, an office, a half bath, and sliding doors leading straight out to the patio and pool. Outside, the raised deck overlooks the fenced in-ground pool, brick paver patio, and a huge, tree-lined yard with a fire pit and plenty of room to roam. Attached an extra deep three car garage and a whole home generator. Welcome Home!
Property Details
Price:
$785,000
MLS #:
20261072752
Status:
Active
Beds:
4
Baths:
4
Type:
Single Family
Subtype:
SingleFamilyResidence
Subdivision:
COPPERWOOD COMMONS SUB
Neighborhood:
area03041washingtontwp
Listed Date:
Sep 14, 2026
Finished Sq Ft:
4,698
Year Built:
1996
See this Listing
Schools
School District:
Romeo
Interior
Above Grade Finished Area
3057
Appliances
Dishwasher, Disposal, Dryer, FreeStandingGasRange, FreeStandingRefrigerator, Microwave, Washer
Bathrooms
2 Full Bathrooms, 2 Half Bathrooms
Below Grade Finished Area
1641
Cooling
Central Air
Heating
Forced Air, Natural Gas
Levels
Two
Exterior
Architectural Style
Colonial
Construction Materials
Brick
Garage Spaces
3
Parking Features
ThreeCarGarage, Attached
Patio And Porch Features
Deck, Patio, Porch
Financial
HOA Fee
$450
HOA Fee Frequency
Annually
HOA Phone
586-453-2767
Taxes
$7,053
Map
Community
- Address68367 Copperwood Drive Washington MI
- SubdivisionCOPPERWOOD COMMONS SUB
- CityWashington
- CountyMacomb
- Zip Code48095
Subdivisions in Washington
Market Summary
Current real estate data for Single Family in Washington as of Sep 22, 2026
103
Single Family Listed
95
Avg DOM
261
Avg $ / SqFt
$986,878
Avg List Price
Property Summary
- Located in the COPPERWOOD COMMONS SUB subdivision, 68367 Copperwood Drive Washington MI is a Single Family for sale in Washington, MI, 48095. It is listed for $785,000 and features 4 beds, 4 baths, and has approximately 4,698 square feet of living space, and was originally constructed in 1996. The current price per square foot is $167. The average price per square foot for Single Family listings in Washington is $261. The average listing price for Single Family in Washington is $986,878. To schedule a showing of MLS#20261072752 at 68367 Copperwood Drive in Washington, MI, contact your LoChirco Realty, LLC agent at 586-321-9997.
Similar Listings Nearby




68367 Copperwood Drive
Washington, MI