
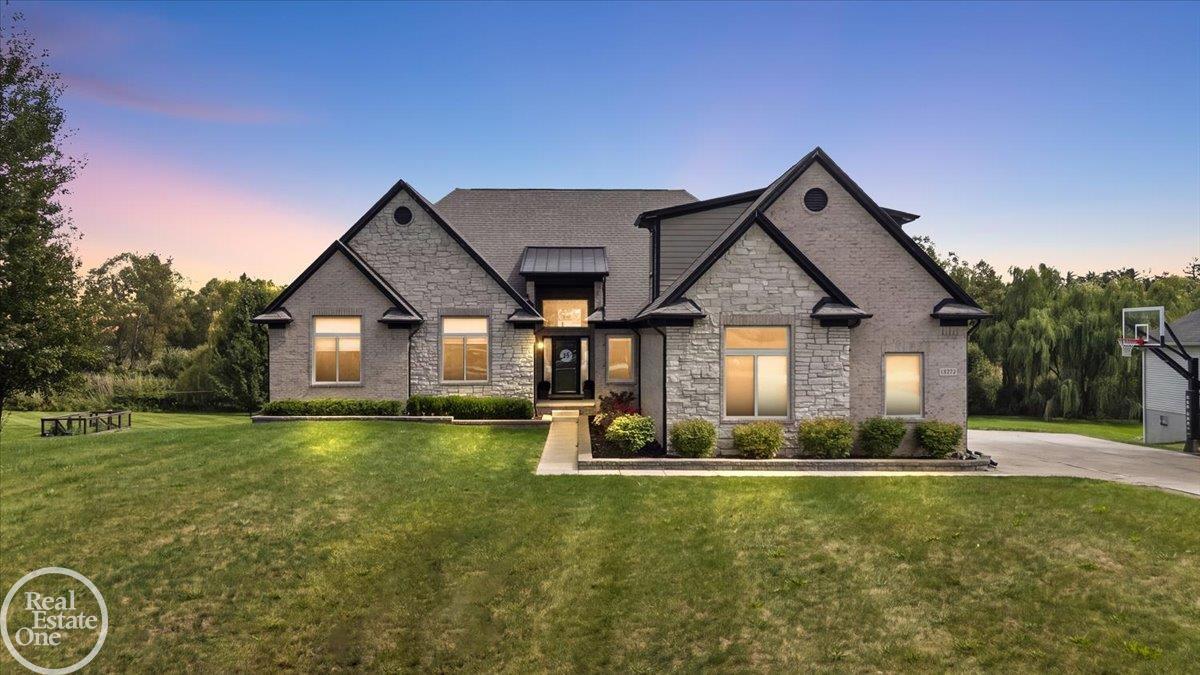
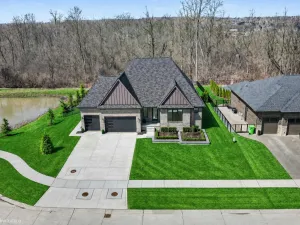
Welcome to this beautiful 4-bedroom, 2.5-bath ranch, built in 2021 and located within the sought-after Romeo Community Schools district. Offering the feel and benefits of new construction without the wait or added expense, this home is truly move-in ready and already includes the finishing touches that make a house feel like home. The open-concept main floor, with hardwood floors throughout, features a spacious and inviting layout, perfect for everyday living and hosting. A dramatic two-story living room welcomes an abundance of natural light and showcases a beautiful tall stone fireplace, creating an inviting focal point. The kitchen offers granite countertops, stainless steel appliances and a convenient buffet area with a beverage fridge. The perfect spot for serving, entertaining, or storing drinks. Three bedrooms are located on the main level, while the 4th bedroom is a finished room above the garage, providing excellent flexibility for a guest suit,, playroom, or additional living space. The large finished walkout basement offers even more living space and a home gym. Step outside and enjoy the privacy of this beautiful setting. The backyard features a large stamped-concrete patio, creating a great space for outdoor entertaining, relaxing, and enjoying the peaceful surroundings. Directly behind the property are wetlands, providing a natural backdrop and exceptional privacy.
Property Details
Price:
$860,000
MLS #:
58050221076
Status:
Active
Beds:
4
Baths:
3
Type:
Single Family
Subtype:
SingleFamilyResidence
Neighborhood:
area03011brucetwp
Listed Date:
Sep 8, 2026
Finished Sq Ft:
4,900
Year Built:
2021
See this Listing
Schools
School District:
Romeo
Interior
Above Grade Finished Area
2900
Appliances
BarFridge, Dishwasher, Dryer, Microwave, Oven, Refrigerator, Range, WaterSoftenerRented
Bathrooms
2 Full Bathrooms, 1 Half Bathroom
Below Grade Finished Area
2000
Cooling
Ceiling Fans, Central Air
Flooring
Hardwood
Heating
Electric, Forced Air
Interior Features
CathedralCeilings, EatInKitchen, HighSpeedInternet, WalkInClosets
Levels
One
Exterior
Architectural Style
Ranch
Attached Garage YN
1
Construction Materials
Brick
Garage Spaces
3
Parking Features
ThreeCarGarage, Attached, ElectricityinGarage, Garage, GarageDoorOpener, SideEntrance
Patio And Porch Features
Patio
Financial
Taxes
$10,325
Map
Community
- Address74714 Gould RD Bruce MI
- SubdivisionNA
- CityBruce
- CountyMacomb
- Zip Code48065
Market Summary
Current real estate data for Single Family in Bruce as of Sep 12, 2026
32
Single Family Listed
107
Avg DOM
261
Avg $ / SqFt
$948,342
Avg List Price
Property Summary
- Located in the NA subdivision, 74714 Gould RD Bruce MI is a Single Family for sale in Bruce, MI, 48065. It is listed for $860,000 and features 4 beds, 3 baths, and has approximately 4,900 square feet of living space, and was originally constructed in 2021. The current price per square foot is $176. The average price per square foot for Single Family listings in Bruce is $261. The average listing price for Single Family in Bruce is $948,342. To schedule a showing of MLS#58050221076 at 74714 Gould RD in Bruce, MI, contact your LoChirco Realty, LLC agent at 586-321-9997.
Similar Listings Nearby

74714 Gould RD
Bruce, MI