
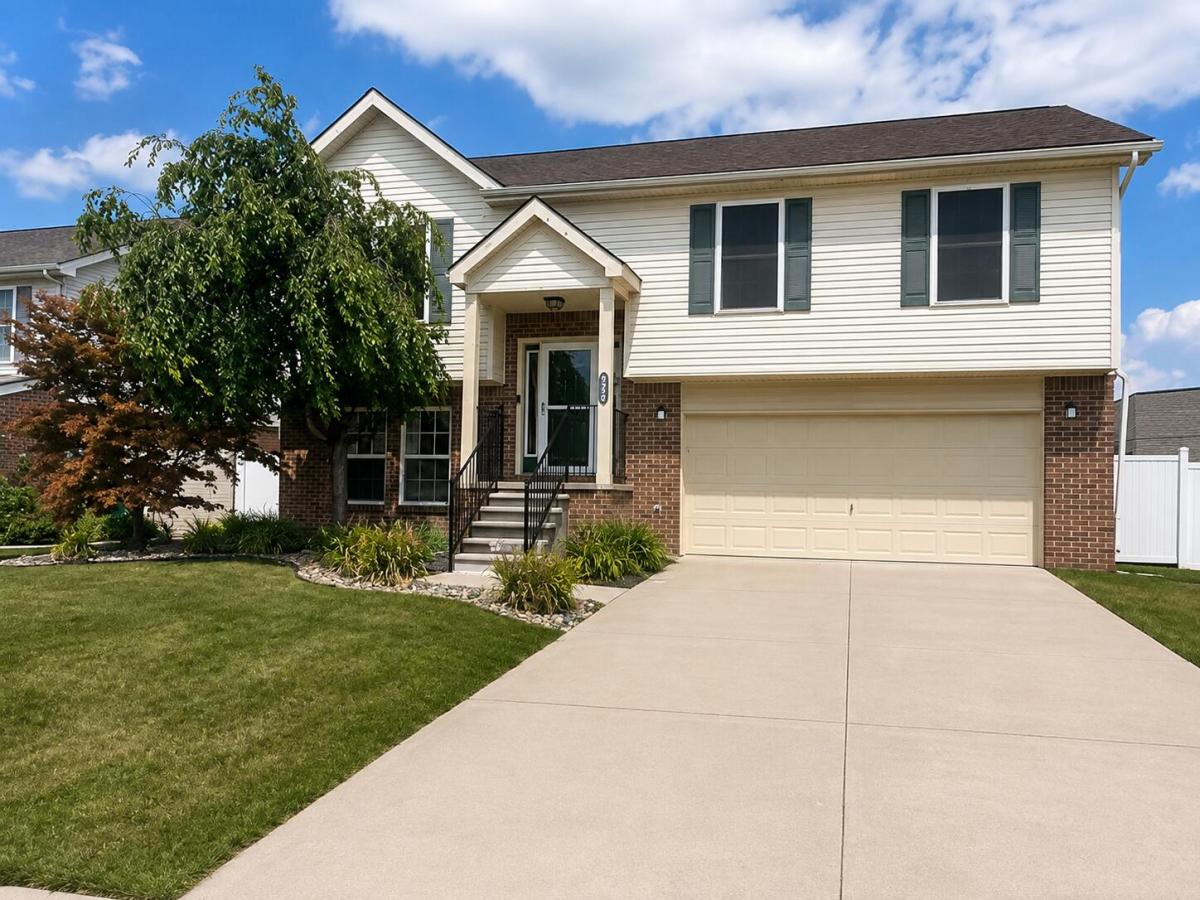
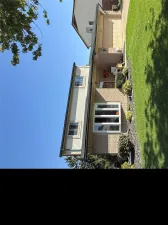
Welcome home to a beautifully designed, spacious retreat! This exceptional open-concept home offers the perfect blend of style, comfort, and functionality, with spacious living areas designed for both everyday living and effortless entertaining. Step inside to a bright, airy main living area featuring vaulted ceilings and a skylight that fills the space with natural light. The living room flows seamlessly into the dining area and expansive island kitchen, complete with beautiful oak cabinetry, abundant storage, and generous counter space. New porcelain tile flooring extends throughout the kitchen, living room, and dining area, creating a cohesive and sophisticated look. The spacious family room offers a warm and inviting gathering space, highlighted by a cozy fireplace and door wall overlooking the private, fenced backyard. Step outside to enjoy an impressive 20′ x 30′ stamped-concrete patio and gazebo, creating the perfect setting for morning coffee, summer entertaining, orrelaxing at the end of the day. The thoughtfully designed bedroom layout provides both privacy and convenience. The spacious primary suite features a private en-suite bath, while additional bedrooms are conveniently located near a second full bath. A third bathroom offers a luxurious jetted tub and shower with ceramic tile surround. Newer carpeting in two bedrooms adds warmth and comfort. Large windows throughout the home provide an abundance of natural light and enhance the welcoming atmosphere. Kitchen includes a range, dishwasher, refrigerator, and microwave. Additional features include a large separate laundry room and an attached 2 car garage with direct access to the home and additional storage. Enjoy a convenient location with quick access to I-75, parks, trails, shopping and community amenities. Situated behind Kroger and buffered by a privacy wall, this home offers a surprisingly peaceful and quiet setting while remaining close to everyday conveniences. Spacious, light-filled, beautifully maintained, and designed for
Property Details
Price:
$294,900
MLS #:
67026042377
Status:
Active
Beds:
3
Baths:
3
Type:
Single Family
Subtype:
SingleFamilyResidence
Subdivision:
REPLAT NO 2 WAYNE COUNTY CONDO
Neighborhood:
area05172brownstowncentral
Listed Date:
Aug 15, 2026
Finished Sq Ft:
1,735
Total Sq Ft:
2,320
Lot Size:
360,502,560 sqft / 0.19 acres (approx)
Year Built:
2004
See this Listing
Schools
School District:
Gibraltar
Interior
Above Grade Finished Area
1735
Appliances
Dishwasher, Disposal, Microwave, Refrigerator, Range
Bathrooms
3 Full Bathrooms
Below Grade Finished Area
585
Cooling
Ceiling Fans, Central Air
Fireplaces Total
1
Flooring
Carpet, Other
Heating
Forced Air, Natural Gas
Laundry Features
In Garage, Laundry Room
Exterior
Architectural Style
Other, Traditional
Attached Garage YN
1
Community Features
Sidewalks
Construction Materials
Aluminum Siding, Brick
Fencing
Back Yard, Full, Privacy
Garage Spaces
2
Parking Features
Attached, GarageFacesFront, Paved
Roof
Asphalt, Shingle
Stories
2
Window Features
Skylights
Financial
HOA Fee
$375
HOA Fee Frequency
Quarterly
Taxes
$3,817
Map
Community
- Address20790 Briarwood Street Brownstown MI
- SubdivisionREPLAT NO 2 WAYNE COUNTY CONDO
- CityBrownstown
- CountyWayne
- Zip Code48183
Market Summary
Current real estate data for Single Family in Brownstown as of Oct 14, 2026
81
Single Family Listed
50
Avg DOM
160
Avg $ / SqFt
$355,770
Avg List Price
Property Summary
- Located in the REPLAT NO 2 WAYNE COUNTY CONDO subdivision, 20790 Briarwood Street Brownstown MI is a Single Family for sale in Brownstown, MI, 48183. It is listed for $294,900 and features 3 beds, 3 baths, and has approximately 1,735 square feet of living space, and was originally constructed in 2004. The current price per square foot is $170. The average price per square foot for Single Family listings in Brownstown is $160. The average listing price for Single Family in Brownstown is $355,770. To schedule a showing of MLS#67026042377 at 20790 Briarwood Street in Brownstown, MI, contact your LoChirco Realty, LLC agent at 586-321-9997.
Similar Listings Nearby

20790 Briarwood Street
Brownstown, MI