
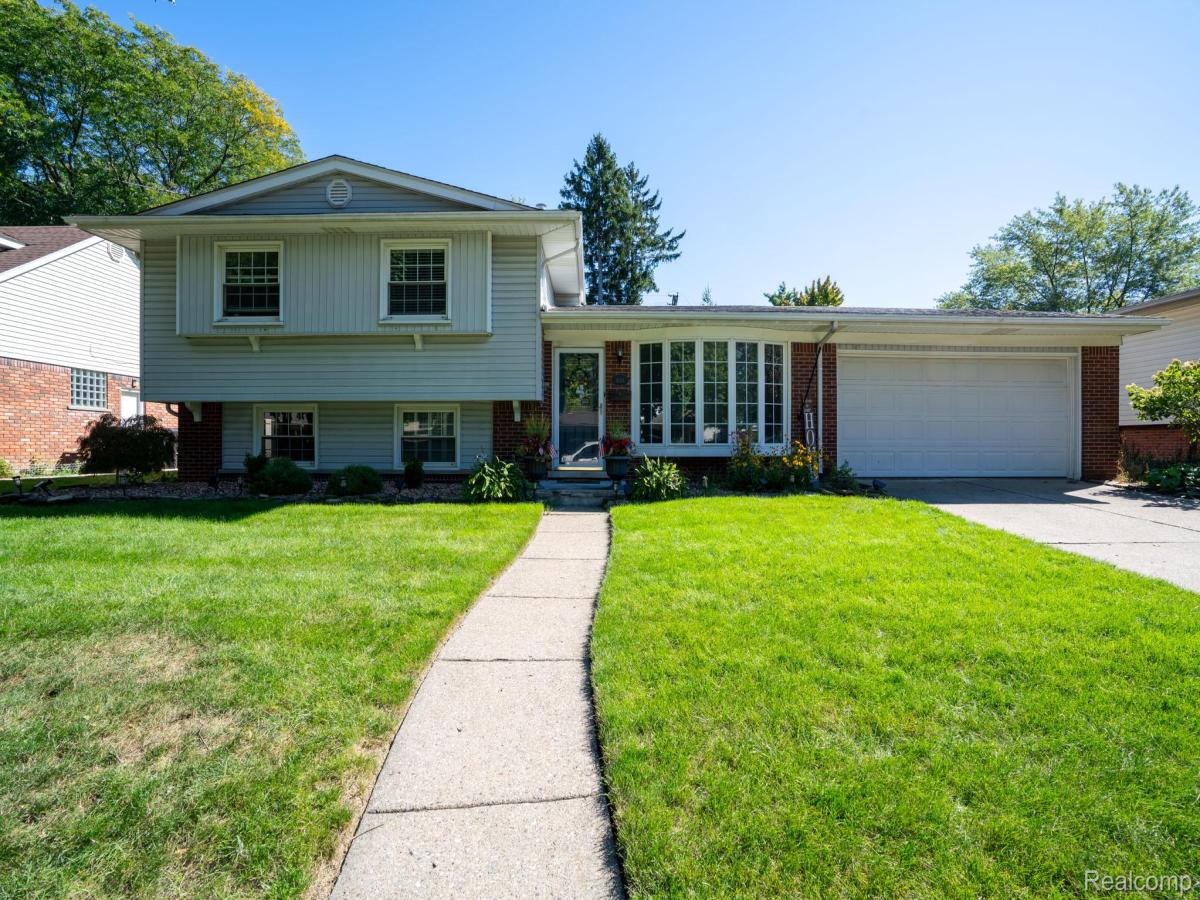
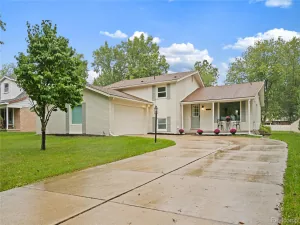
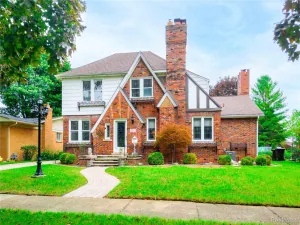
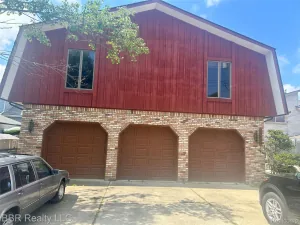
Welcome to one of Trenton’s most sought-after address’s 1881 Evergreen! Just steps from Anderson Elementary School, sports fields and play grounds!! This impressive Tri Level offers nearly 2,000 square feet of beautifully designed living space, an outstanding floor plan, and exceptional indoor and outdoor living space that’s perfect for today’s lifestyle. The main floor is designed with living and entertaining in mind, featuring a spacious living room, an large eat in kitchen that will delight any home cook. You’ll find an abundance of cabinetry, expansive counter space, and appliances that are all included. Off the kitchen there is a large bonus room currently used as a mud room and storage. Whether you’re hosting family gatherings or preparing everyday meals the first floor space is wonderful. Upstairs, you’ll discover four generous bedrooms, including plenty of closet space and storage. The lower level family room expands your living space. There is large bonus room currently a 5th bedroom that can easily be transformed into a recreation room, media room, office, or whatever best fits your lifestyle. Outside, the curb appeal is second to none. The attached garage features instant access to the mud room. Both front and back yard feature beautifully maintained landscaping to create an unforgettable first impression. Step into the backyard and prepare to be amazed by the stunning huge stamped concrete patio overlooking a beautifully manicured lawn—your own private retreat for relaxing or entertaining. Homes on Evergreen are rarely available and homes like this are rare indeed. Don’t miss this opportunity to own one of Trenton’s finest! Come see it, you’re going to love it here!
Property Details
Price:
$360,000
MLS #:
20261078268
Status:
Active
Beds:
5
Baths:
2
Type:
Single Family
Subtype:
SingleFamilyResidence
Subdivision:
BRETTON PARK SUB 5
Neighborhood:
area05182trenton
Listed Date:
Sep 30, 2026
Finished Sq Ft:
1,950
Year Built:
1960
See this Listing
Schools
School District:
Trenton
Interior
Above Grade Finished Area
1950
Appliances
Dishwasher, Dryer, FreeStandingGasRange, FreeStandingRefrigerator, Microwave, Washer
Bathrooms
2 Full Bathrooms
Cooling
Central Air
Heating
Forced Air, Natural Gas
Interior Features
HighSpeedInternet, ProgrammableThermostat
Levels
Tri Level
Exterior
Architectural Style
SplitLevel
Attached Garage YN
1
Community Features
Sidewalks
Construction Materials
Brick
Exterior Features
Lighting
Fencing
Back Yard, Fenced
Garage Spaces
2.5
Lot Features
Level
Parking Features
TwoandHalfCarGarage, Attached, ElectricityinGarage, GarageFacesFront, GarageDoorOpener
Patio And Porch Features
Patio, Porch
Roof
Asphalt
Security Features
Smoke Detectors
Financial
Taxes
$7,285
Map
Community
- Address1881 Evergreen Street Trenton MI
- SubdivisionBRETTON PARK SUB 5
- CityTrenton
- CountyWayne
- Zip Code48183
Subdivisions in Trenton
- ASSESSOR’S TRENTON PLAT NO. 4
- ASSR’S TRENTON PLAT NO 1
- ASSRS TRENTON 1
- ASSRS TRENTON 2
- ASSRS TRENTON 3
- ASSRS TRENTON 4
- BATES MEADOWS SUB
- BRETTON PARK SUB 5
- BRETTON PARK SUB NO 1
- BRIDGE MEADOWS SUB
- BROOKVIEW PARK SUB
- BUTLER FARMS SUB
- DAHLQUIST SUB
- ELIZABETH PARK SUB
- FORT-DIX PARK SUB
- G F BENNETT DETROIT RIVERVIEW RESUB
- G F BENNETT DETROIT RIVERVIEW SUB
- MAX SERLIN SUB 4
- REPLAT 1 OF WAYNE COUNTY CONDO SUB PLAN
- REPLAT 1 OF WAYNE COUNTY CONDO SUB PLAN 154
- REPLAT 1 OF WAYNE COUNTY CONDO SUB PLAN 267
- REPLAT 1 OF WAYNE COUNTY CONDO SUB PLAN 50
- REPLAT 1 OF WAYNE COUNTY CONDO SUB PLAN 596
- REPLAT 2 OF WAYNE COUNTY SUB PLAN 628
- REPLAT NO 1 OF WAYNE COUNTY CONDO SUB PLAN 596
- REPLAT NO 1 OF WAYNE COUNTY CONDO SUB PLAN NO 154
- STRATFORD VILLAGE SUB
- SUMMIT POINTE SUB 2
- TRENTON ACRES SUB 3
- TRENTON ACRES SUB NO 1
- TRENTON CONDO
- TRENTON WOODSIDE SUB 1
- WAYNE COUNTY CONDO SUB PLAN 149
- WAYNE COUNTY CONDO SUB PLAN 24
- WAYNE COUNTY CONDO SUB PLAN 719
- WAYNE COUNTY CONDO SUB PLAN 751
- WEST ROAD MANOR SUB 2
- WOOD TRAIL SUB
Market Summary
Current real estate data for Single Family in Trenton as of Oct 08, 2026
51
Single Family Listed
74
Avg DOM
146
Avg $ / SqFt
$250,831
Avg List Price
Property Summary
- Located in the BRETTON PARK SUB 5 subdivision, 1881 Evergreen Street Trenton MI is a Single Family for sale in Trenton, MI, 48183. It is listed for $360,000 and features 5 beds, 2 baths, and has approximately 1,950 square feet of living space, and was originally constructed in 1960. The current price per square foot is $185. The average price per square foot for Single Family listings in Trenton is $146. The average listing price for Single Family in Trenton is $250,831. To schedule a showing of MLS#20261078268 at 1881 Evergreen Street in Trenton, MI, contact your LoChirco Realty, LLC agent at 586-321-9997.
Similar Listings Nearby


1881 Evergreen Street
Trenton, MI