

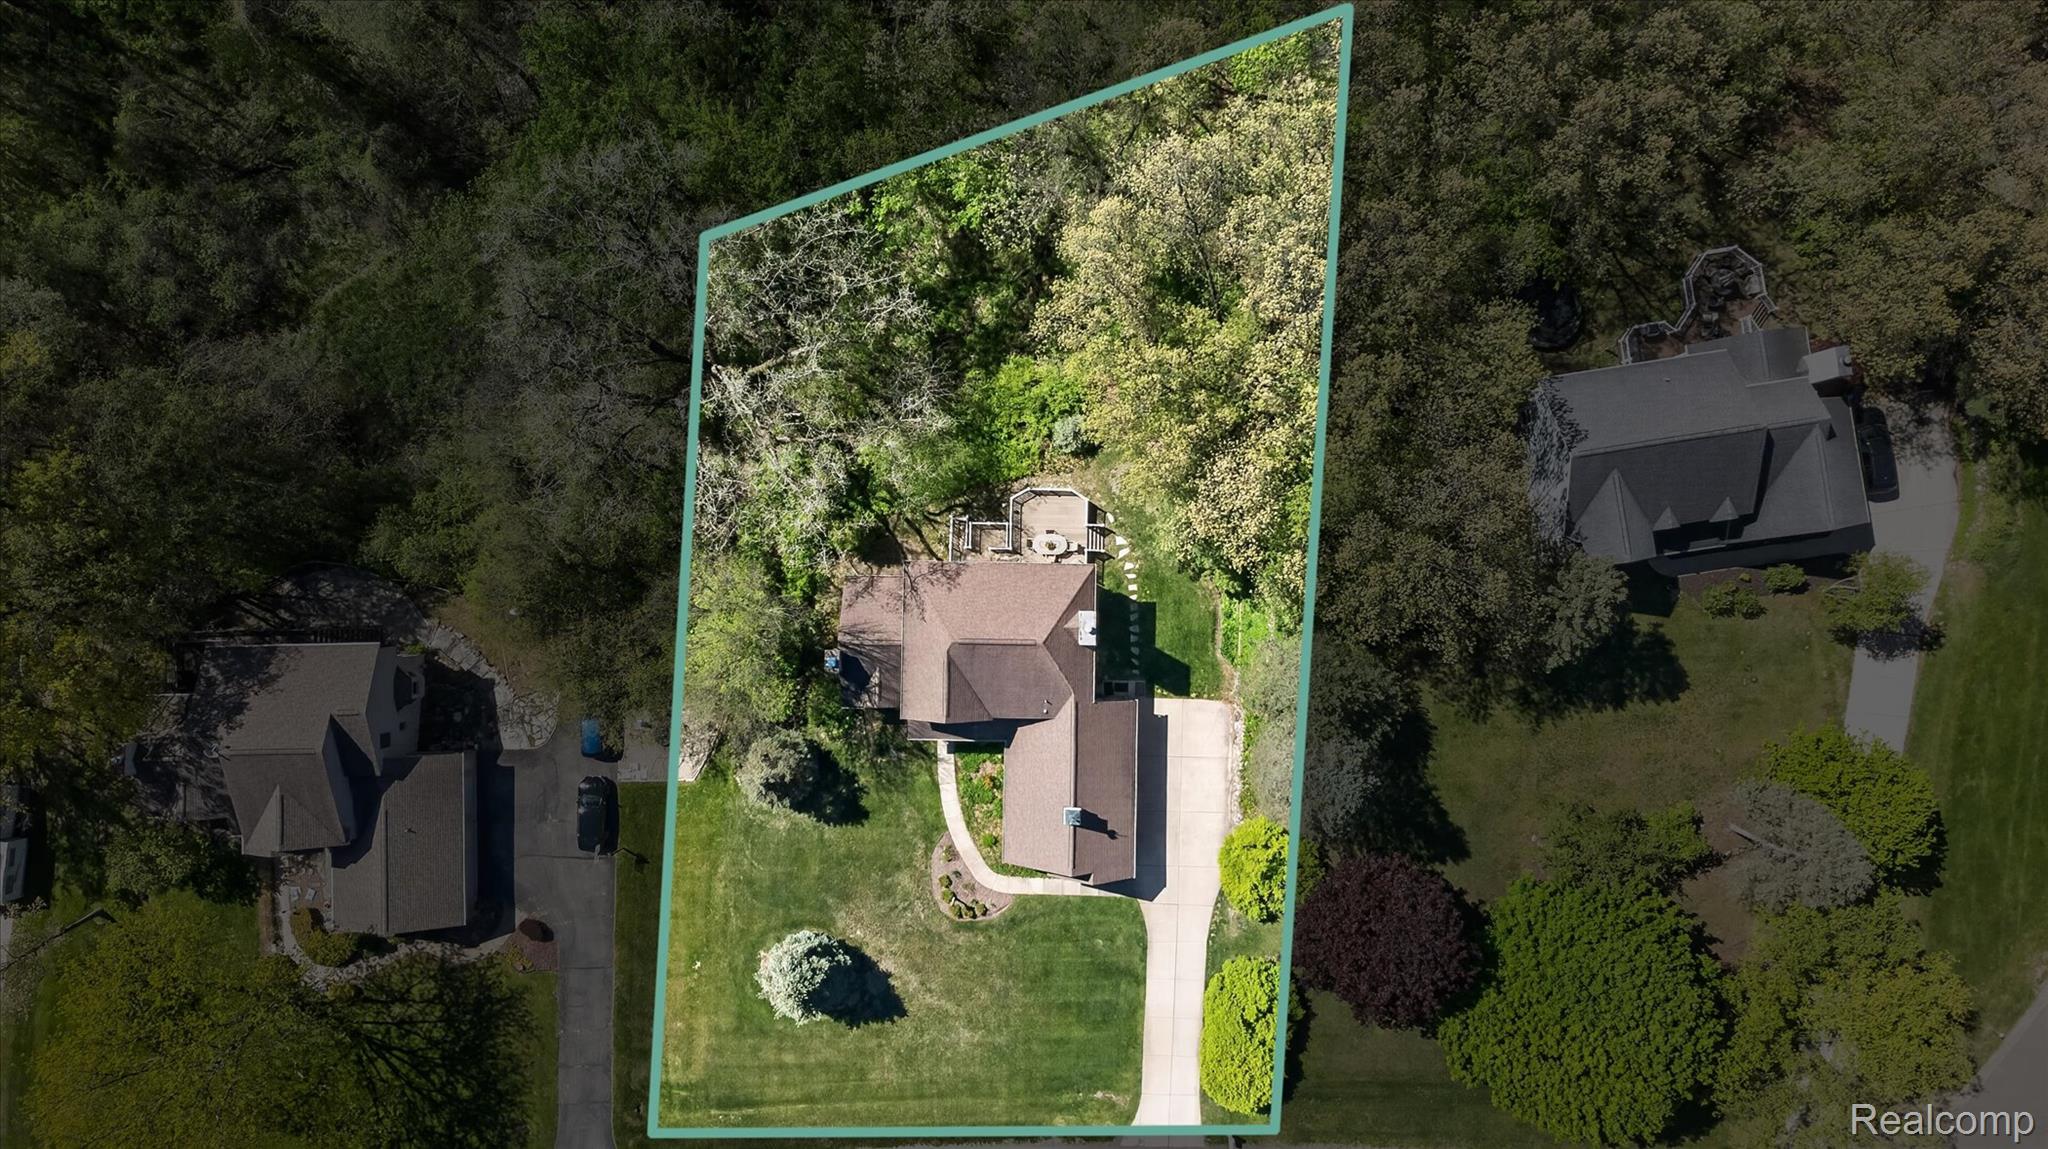
OPEN HOUSE IS CANCELLED FOR 6/13!! MULTIPLE OFFERS RECEIVED. Welcome to this spacious four bedroom home in the City of Brighton, offering Brighton Schools and a desirable location on a half acre corner lot. Nestled in an established neighborhood minutes from Downtown Brighton, you’ll enjoy easy access to restaurants, shopping, entertainment, parks, and expressways. Designed for both everyday living and entertaining, the floor plan features a formal living room and dining room with higher ceilings, and a cozy family room with a fireplace. The beautifully updated kitchen showcases white cabinetry extending to the ceiling with crown molding, quartz countertops, stainless steel apron sink, subway tile backsplash, pull out pantry shelving, and stainless steel appliances. A fully updated powder room completes the main level. Upstairs, you’ll find four nice size bedrooms, including a spacious primary suite featuring a walk in closet with a California Closet system complete with soft close drawers and a built in hamper. The primary bath offers dual sinks and jetted tub. The updated main bath features a tasteful subway tile tub/shower with glass doors. Step outside to a backyard designed for gathering and relaxation. Enjoy the Trex deck, stamped concrete patio, gazebo and concrete pad perfect for basketball, recreation, or a future hot tub. Thoughtfully designed landscaping provides privacy and creates an inviting outdoor retreat. Notable updates include; luxury vinyl plank flooring t/o the entire home ’23, new kitchen ’19, windows ’19, front porch and entry door ’19, stamped concrete patio ’19, gazebo and shed ’19, powder room ’19, laundry room ’19, central air conditioning ’19, and roof is 11 years old! Additional features include an invisible fence with 3 dog collars included, no HOA, and fencing is permitted. This home is in an excellent location, numerous updates throughout and offers exceptional value in one of Brighton’s most sought after neighborhoods.
Property Details
Price:
$475,000
MLS #:
20261042436
Status:
Pending
Beds:
4
Baths:
3
Type:
Single Family
Subtype:
SingleFamilyResidence
Subdivision:
OAK RIDGE MEADOWS NO 3
Neighborhood:
area01121brighton
Listed Date:
Jun 10, 2026
Finished Sq Ft:
2,056
Year Built:
2000
See this Listing
Schools
School District:
Brighton
Interior
Above Grade Finished Area
2056
Appliances
Dishwasher, Disposal, FreeStandingGasRange, FreeStandingRefrigerator, Microwave
Bathrooms
2 Full Bathrooms, 1 Half Bathroom
Cooling
Ceiling Fans, Central Air
Heating
Forced Air, Natural Gas
Interior Features
EntranceFoyer, HighSpeedInternet, JettedTub, ProgrammableThermostat
Laundry Features
Laundry Room
Levels
Two
Exterior
Architectural Style
Colonial, Traditional
Attached Garage YN
1
Community Features
Sidewalks
Construction Materials
Brick, Vinyl Siding
Exterior Features
Lighting
Fencing
Back Yard, Fencing Allowed, Invisible
Garage Spaces
2
Lot Features
CornerLot, Sprinklers
Other Structures
Gazebo, Outbuildings Allowed, Sheds, Sheds Allowed
Parking Features
TwoCarGarage, Attached, DirectAccess, ElectricityinGarage, GarageDoorOpener
Patio And Porch Features
Covered, Deck, Patio, Porch
Roof
Asphalt
Financial
Taxes
$5,621
Map
Community
- Address1411 Baywood Circle Brighton MI
- SubdivisionOAK RIDGE MEADOWS NO 3
- CityBrighton
- CountyLivingston
- Zip Code48116
Subdivisions in Brighton
- ABERDEEN OF BRIGHTON CONDO
- AYRSHIRE HIGHLANDS LCCPN 1
- BLUFFS/SPG HILL
- BRIGHTON SQUARE
- BRIGHTON VALLEY CONDOS
- DEERFIELD PRESERVE SITE CONDO
- HAMILTON FARMS CONDO
- HIDDEN HARBOR CONDO
- LEITHS
- NOBLES
- NORTHRIDGE CONDO
- NORTHRIDGE HILLS II CONDO
- NORTHRIDGE MEADOWS CONDO
- PINE CREEK RIDGE SUB NO 6
- PINE EAGLES CONDO
- RAVENSWOOD
- SCENIC POINTE SITE CONDO
- SECOND STREET FLATS
- SMITH & MC PHERSON ADD
- THE DOMINION SITE CONDO PH 1
- WOODLAKE CONDO
- WOODRIDGE HILLS CONDO
- WOODRIDGE KNOLL
Market Summary
Current real estate data for Single Family in Brighton as of Jul 16, 2026
70
Single Family Listed
72
Avg DOM
228
Avg $ / SqFt
$677,740
Avg List Price
Property Summary
- Located in the OAK RIDGE MEADOWS NO 3 subdivision, 1411 Baywood Circle Brighton MI is a Single Family for sale in Brighton, MI, 48116. It is listed for $475,000 and features 4 beds, 3 baths, and has approximately 2,056 square feet of living space, and was originally constructed in 2000. The current price per square foot is $231. The average price per square foot for Single Family listings in Brighton is $228. The average listing price for Single Family in Brighton is $677,740. To schedule a showing of MLS#20261042436 at 1411 Baywood Circle in Brighton, MI, contact your LoChirco Realty, LLC agent at 586-321-9997.
Similar Listings Nearby

1411 Baywood Circle
Brighton, MI