

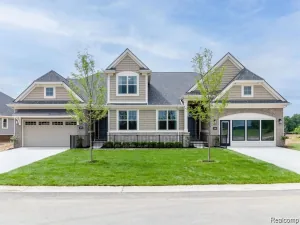
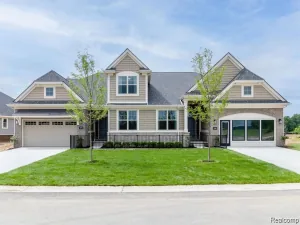
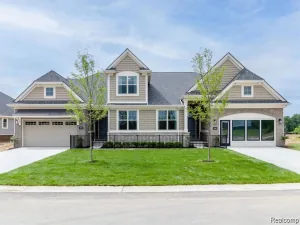
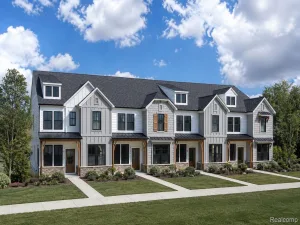
Welcome to the first resale opportunity in highly sought-after Hilton Cove, where luxury, convenience, and thoughtful design come together in one exceptional ranch condominium. Built with virtually every available builder upgrade, the owners continued enhancing the home after closing with extensive custom improvements including designer lighting, custom closet systems, a stunning fireplace feature wall, premium window treatments, water softener and more.
Inside, you’ll find an open and airy floor plan featuring high ceilings, abundant natural light, wide-plank hardwood flooring, and generously sized rooms throughout. The main level offers effortless single-story living, while the professionally finished lower level expands the home’s functionality with a spacious recreation area, third bedroom, full bath, and an impressive entertaining space complete with a bar area.
Whether hosting family and friends, enjoying a quiet evening by the fire, or gathering downstairs for game day, this home offers the perfect setting for every occasion. Backing to trees and wetlands, the property provides a rare sense of privacy and tranquility. The composite deck with gated staircase access to the backyard and lower patio is a premium feature not found on every unit, creating seamless indoor-outdoor living opportunities.
Enjoy the ease of low-maintenance ranch condominium living without sacrificing space, quality, or location. Ideally situated just minutes from downtown Brighton, Woodland Lake, public and private golf courses, shopping, dining, and some of Southeast Michigan’s premier outdoor destinations including Island Lake Recreation Area and Brighton Recreation Area. Convenient access to I-96 and US-23 makes commuting to Ann Arbor, Novi, Detroit, Lansing, and beyond remarkably convenient.
Located within the highly acclaimed Brighton Area Schools district, this is a rare opportunity to own one of Hilton Cove’s most upgraded and desirable homes.
Inside, you’ll find an open and airy floor plan featuring high ceilings, abundant natural light, wide-plank hardwood flooring, and generously sized rooms throughout. The main level offers effortless single-story living, while the professionally finished lower level expands the home’s functionality with a spacious recreation area, third bedroom, full bath, and an impressive entertaining space complete with a bar area.
Whether hosting family and friends, enjoying a quiet evening by the fire, or gathering downstairs for game day, this home offers the perfect setting for every occasion. Backing to trees and wetlands, the property provides a rare sense of privacy and tranquility. The composite deck with gated staircase access to the backyard and lower patio is a premium feature not found on every unit, creating seamless indoor-outdoor living opportunities.
Enjoy the ease of low-maintenance ranch condominium living without sacrificing space, quality, or location. Ideally situated just minutes from downtown Brighton, Woodland Lake, public and private golf courses, shopping, dining, and some of Southeast Michigan’s premier outdoor destinations including Island Lake Recreation Area and Brighton Recreation Area. Convenient access to I-96 and US-23 makes commuting to Ann Arbor, Novi, Detroit, Lansing, and beyond remarkably convenient.
Located within the highly acclaimed Brighton Area Schools district, this is a rare opportunity to own one of Hilton Cove’s most upgraded and desirable homes.
Property Details
Price:
$669,900
MLS #:
20261051038
Status:
Active
Beds:
3
Baths:
3
Type:
Condo
Subtype:
Condominium
Subdivision:
HILTON COVE CONDO
Neighborhood:
area01122brightontwp
Listed Date:
Jul 6, 2026
Finished Sq Ft:
2,770
Year Built:
2023
See this Listing
Schools
School District:
Brighton
Interior
Above Grade Finished Area
1570
Bathrooms
3 Full Bathrooms
Below Grade Finished Area
1200
Cooling
Ceiling Fans, Central Air
Heating
Forced Air, Natural Gas
Laundry Features
In Unit, Laundry Room
Levels
One
Exterior
Architectural Style
Ranch
Attached Garage YN
1
Construction Materials
Brick, Other
Garage Spaces
2
Parking Features
TwoCarGarage, Attached
Patio And Porch Features
Deck, Patio
Roof
Asphalt
Financial
HOA Fee
$295
HOA Fee Frequency
Monthly
HOA Includes
MaintenanceGrounds, MaintenanceStructure, SnowRemoval, Trash
HOA Phone
(810) 991-1235
Taxes
$11,069
Map
Community
- Address3775 Druid Drive Brighton MI
- SubdivisionHILTON COVE CONDO
- CityBrighton
- CountyLivingston
- Zip Code48114
Subdivisions in Brighton
- ABERDEEN OF BRIGHTON CONDO
- AYRSHIRE HIGHLANDS LCCPN 1
- BLUFFS/SPG HILL
- BRIGHTON SQUARE
- BRIGHTON VALLEY CONDOS
- DEERFIELD PRESERVE SITE CONDO
- HAMILTON FARMS CONDO
- HIDDEN HARBOR CONDO
- LEITHS
- NOBLES
- NORTHRIDGE CONDO
- NORTHRIDGE HILLS II CONDO
- NORTHRIDGE MEADOWS CONDO
- PINE CREEK RIDGE SUB NO 6
- PINE EAGLES CONDO
- RAVENSWOOD
- SCENIC POINTE SITE CONDO
- SECOND STREET FLATS
- SMITH & MC PHERSON ADD
- THE DOMINION SITE CONDO PH 1
- WOODLAKE CONDO
- WOODRIDGE HILLS CONDO
- WOODRIDGE KNOLL
Market Summary
Property Summary
- Located in the HILTON COVE CONDO subdivision, 3775 Druid Drive Brighton MI is a Condo for sale in Brighton, MI, 48114. It is listed for $669,900 and features 3 beds, 3 baths, and has approximately 2,770 square feet of living space, and was originally constructed in 2023. The current price per square foot is $242. The average price per square foot for Condo listings in Brighton is $224. The average listing price for Condo in Brighton is $420,438. To schedule a showing of MLS#20261051038 at 3775 Druid Drive in Brighton, MI, contact your LoChirco Realty, LLC agent at 586-321-9997.
Similar Listings Nearby

3775 Druid Drive
Brighton, MI