
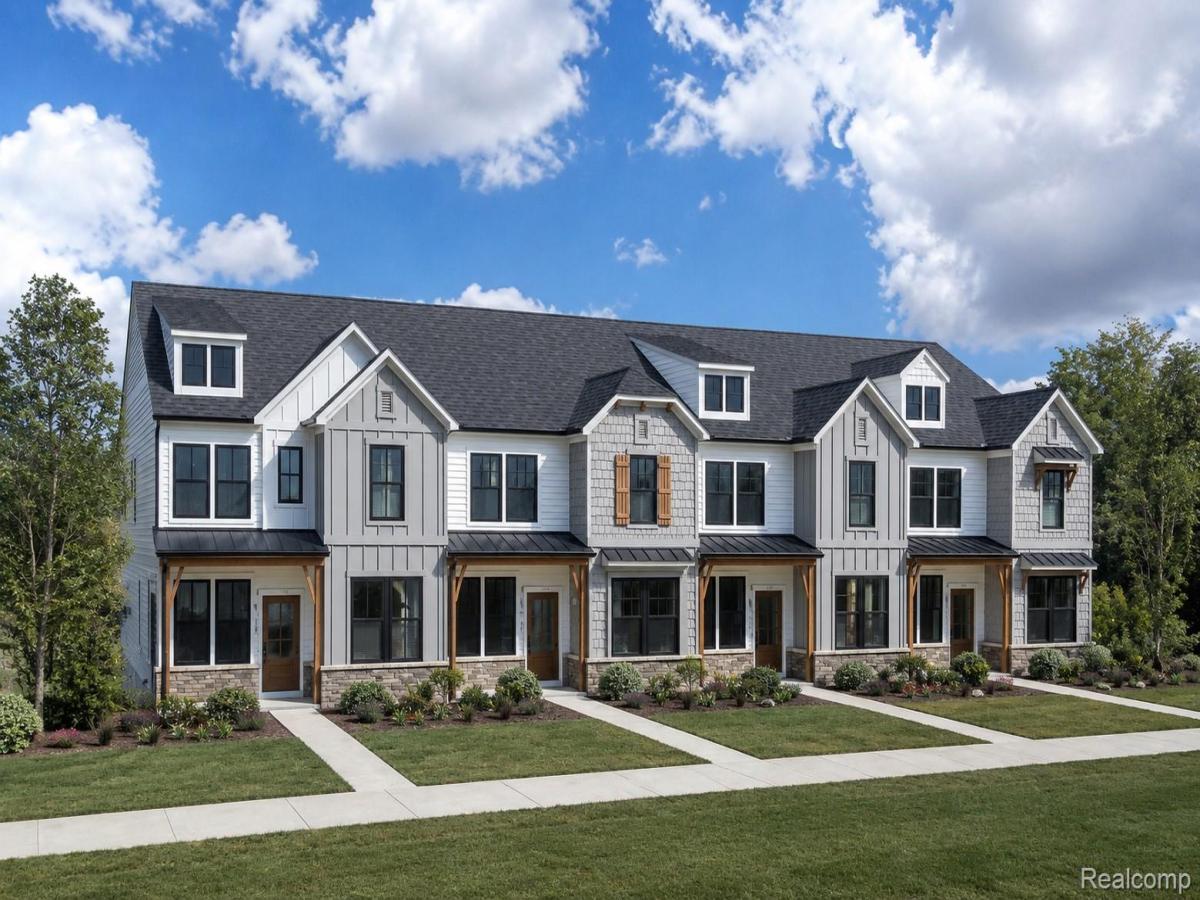
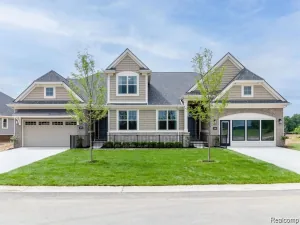
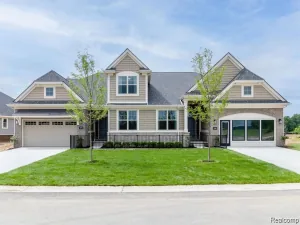
Fall move in. Introducing a rare end-unit Enclave at West Village of Brighton, offering 1,907 square feet of beautifully designed living space, a versatile upstairs loft, and an exceptional collection of luxury upgrades. With limited end-unit opportunities available, this home provides additional windows and abundant natural light, creating a bright and inviting atmosphere throughout. The heart of the home features an impressive built-in kitchen enhanced by Pulte’s Luxe Design Package, showcasing elevated finishes, designer-inspired selections, and a thoughtful open-concept layout ideal for both entertaining and everyday living. Premium features include a gas appliance package, added kitchen storage and convenience upgrades, and carefully selected finishes that create a sophisticated, move-in-ready feel. Upstairs, the spacious Owner’s Suite serves as a private retreat, complete with an elegant tray ceiling, spa-inspired bath, frameless glass shower, and generous walk-in closet. The versatile loft offers endless possibilities for a home office, media room, fitness space, or second living area, while two additional bedrooms provide comfortable accommodations for family and guests. Best of all, there is still time to personalize your interior color selections, allowing you to add your own style to this already stunning home. Located just minutes from downtown Brighton, shopping, dining, parks, and major commuter routes, this exceptional end-unit combines luxury finishes, low-maintenance living, and an unbeatable location.
Property Details
Price:
$479,990
MLS #:
20261046900
Status:
Pending
Beds:
3
Baths:
3
Type:
Condo
Subtype:
Condominium
Neighborhood:
area01121brighton
Listed Date:
Jun 22, 2026
Finished Sq Ft:
1,907
Year Built:
2026
See this Listing
Schools
School District:
Brighton
Interior
Above Grade Finished Area
1907
Appliances
BuiltInElectricOven, Dishwasher, GasCooktop, Humidifier, Microwave, StainlessSteelAppliances, VentedExhaustFan
Bathrooms
2 Full Bathrooms, 1 Half Bathroom
Cooling
Central Air
Heating
Forced Air, Natural Gas
Interior Features
ProgrammableThermostat
Levels
Two
Exterior
Architectural Style
Townhouse
Attached Garage YN
1
Community Features
Sidewalks
Construction Materials
Stone, Vinyl Siding
Garage Spaces
2
Green Energy Efficient
Doors, Hvac, Insulation, Lighting, Thermostat, Windows
New Construction YN
1
Parking Features
TwoCarGarage, Attached, Driveway, GarageDoorOpener, GarageFacesRear
Roof
Asphalt
Window Features
Energy Star Qualified Windows
Financial
HOA Fee
$275
HOA Fee Frequency
Monthly
HOA Includes
MaintenanceGrounds, SnowRemoval
Map
Community
- Address296 Lantana Drive Brighton MI
- CityBrighton
- CountyLivingston
- Zip Code48116
Subdivisions in Brighton
- ABERDEEN OF BRIGHTON CONDO
- AYRSHIRE HIGHLANDS LCCPN 1
- BLUFFS/SPG HILL
- BRIGHTON SQUARE
- BRIGHTON VALLEY CONDOS
- DEERFIELD PRESERVE SITE CONDO
- HAMILTON FARMS CONDO
- HIDDEN HARBOR CONDO
- LEITHS
- NOBLES
- NORTHRIDGE CONDO
- NORTHRIDGE HILLS II CONDO
- NORTHRIDGE MEADOWS CONDO
- PINE CREEK RIDGE SUB NO 6
- PINE EAGLES CONDO
- RAVENSWOOD
- SCENIC POINTE SITE CONDO
- SECOND STREET FLATS
- SMITH & MC PHERSON ADD
- THE DOMINION SITE CONDO PH 1
- WOODLAKE CONDO
- WOODRIDGE HILLS CONDO
- WOODRIDGE KNOLL
Market Summary
Property Summary
- 296 Lantana Drive Brighton MI is a Condo for sale in Brighton, MI, 48116. It is listed for $479,990 and features 3 beds, 3 baths, and has approximately 1,907 square feet of living space, and was originally constructed in 2026. The current price per square foot is $252. The average price per square foot for Condo listings in Brighton is $232. The average listing price for Condo in Brighton is $417,940. To schedule a showing of MLS#20261046900 at 296 Lantana Drive in Brighton, MI, contact your LoChirco Realty, LLC agent at 586-321-9997.
Similar Listings Nearby

296 Lantana Drive
Brighton, MI