
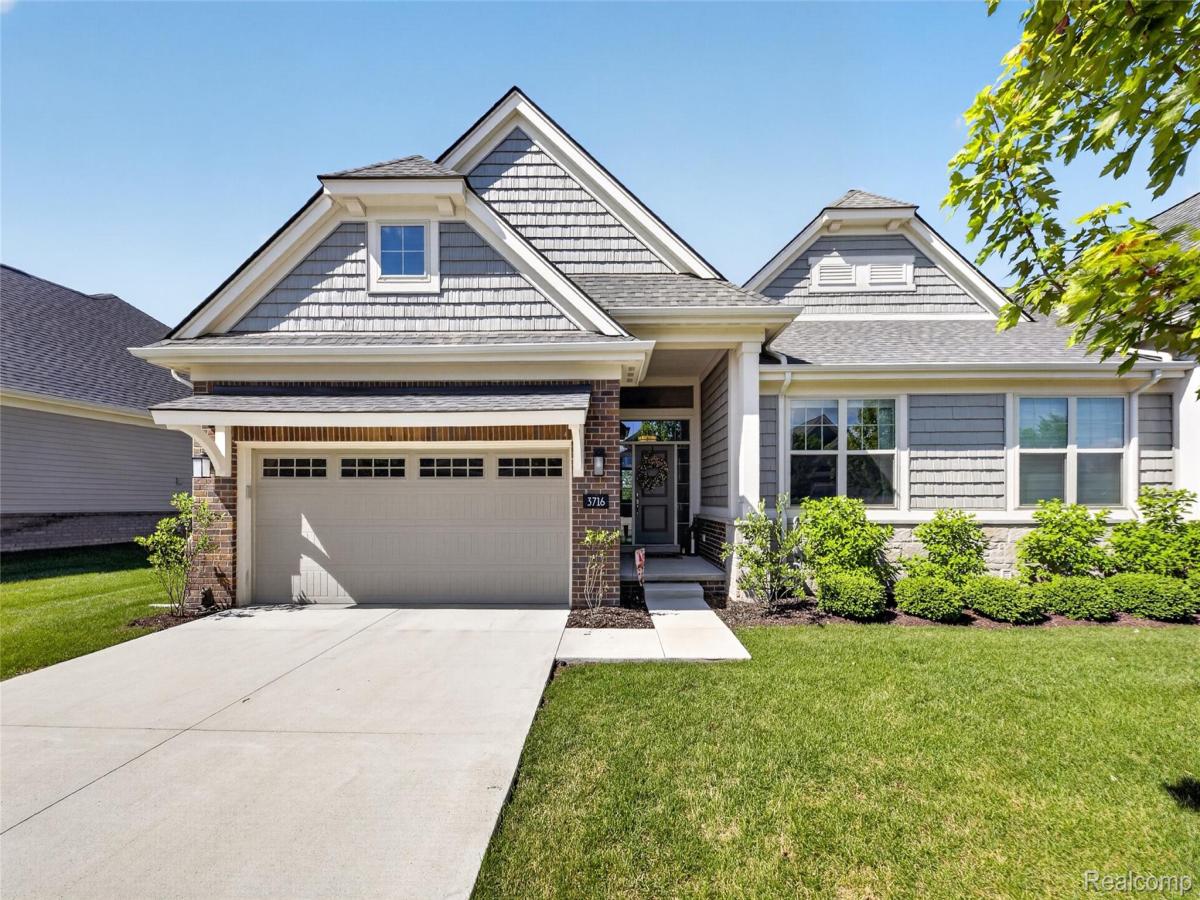
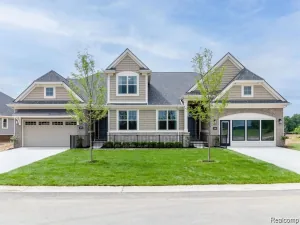
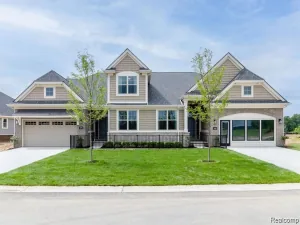
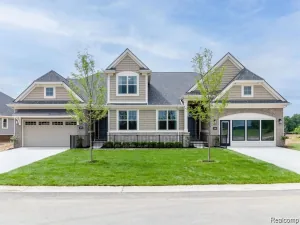
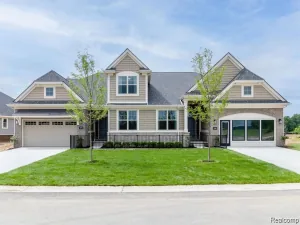
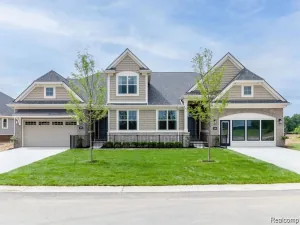
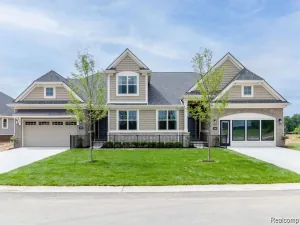
Better than new! This 2024 built home is move in ready – Pride of ownership shows with an extensive list of upgrades and additional added features including wide plank hardwood flooring throughout, gas fireplace with floor to ceiling stone feature, lighting, custom drapery and window treatments, paver patio, custom retractable awning and water softener. These are features not offered by the builder and make this home uniquely different. This is an incredible opportunity to purchase less than you can build in the popular Hiltons Cove community with prime Brighton location. The open-concept floor plan is comfortable for everyday living highlighted by 11′ ceilings in the great room, abundant natural light, the hardwood flooring, and generously sized rooms throughout. The chef’s kitchen serves as the heart of the home, featuring upgraded cabinetry, premium built in appliances, expansive counter space, a butlers pantry and a large island. The finished lower level adds significant living space with a large recreation room, full bath, and an impressive entertaining area complete with a bar/kitchenette. The lower level provides flexibility for a variety of lifestyles and includes a flex room ideal for guest bedroom, home office, or workout room. A composite deck with a retractable awning creates the perfect outdoor retreat, while the staircase leading to the backyard and patio area adds convenience and functionality for enjoying the natural surroundings. Hilton Cove’s maintenance-free lifestyle and convenient proximity to everything Brighton has to offer. Located just minutes from downtown Brighton, golf courses, shopping, dining, and miles of trails and recreation at Island Lake and Brighton Recreation Areas. Easy access to I-96 and US-23 makes commuting to Ann Arbor, Novi, Detroit, Lansing, and beyond simple and convenient. This move-in ready home offers an outstanding opportunity to enjoy upscale condominium living without the build time.
Property Details
Price:
$598,900
MLS #:
20261061819
Status:
Active
Beds:
3
Baths:
3
Type:
Condo
Subtype:
Condominium
Subdivision:
HILTON COVE CONDO
Neighborhood:
area01122brightontwp
Listed Date:
Aug 6, 2026
Finished Sq Ft:
2,570
Year Built:
2024
See this Listing
Schools
School District:
Brighton
Interior
Above Grade Finished Area
1570
Appliances
BuiltInElectricOven, Disposal, Dryer, EnergyStarQualifiedDishwasher, FreeStandingRefrigerator, GasCooktop, Microwave, RangeHood, StainlessSteelAppliances, Washer, WineRefrigerator, WaterSoftenerOwned
Bathrooms
3 Full Bathrooms
Below Grade Finished Area
1000
Cooling
Central Air
Heating
Forced Air, Natural Gas
Levels
One
Exterior
Architectural Style
Ranch
Attached Garage YN
1
Construction Materials
Brick, Stone, Vinyl Siding
Exterior Features
Awnings
Garage Spaces
2
Parking Features
TwoCarGarage, Attached, ElectricityinGarage, GarageDoorOpener
Patio And Porch Features
Deck, Patio
Roof
Asphalt
Financial
HOA Fee
$285
HOA Fee Frequency
Monthly
HOA Includes
MaintenanceGrounds, MaintenanceStructure, SnowRemoval, Trash
HOA Phone
(810) 991-1235
Taxes
$5,357
Map
Community
- Address3716 Chatham Pl Brighton MI
- SubdivisionHILTON COVE CONDO
- CityBrighton
- CountyLivingston
- Zip Code48114
Subdivisions in Brighton
- ABERDEEN OF BRIGHTON CONDO
- AYRSHIRE HIGHLANDS LCCPN 1
- BLUFFS/SPG HILL
- BRIGHTON SQUARE
- BRIGHTON VALLEY CONDOS
- DEERFIELD PRESERVE SITE CONDO
- HAMILTON FARMS CONDO
- HIDDEN HARBOR CONDO
- LEITHS
- NOBLES
- NORTHRIDGE CONDO
- NORTHRIDGE HILLS II CONDO
- NORTHRIDGE MEADOWS CONDO
- PINE CREEK RIDGE SUB NO 6
- PINE EAGLES CONDO
- RAVENSWOOD
- SCENIC POINTE SITE CONDO
- SECOND STREET FLATS
- SMITH & MC PHERSON ADD
- THE DOMINION SITE CONDO PH 1
- WOODLAKE CONDO
- WOODRIDGE HILLS CONDO
- WOODRIDGE KNOLL
Market Summary
Property Summary
- Located in the HILTON COVE CONDO subdivision, 3716 Chatham Pl Brighton MI is a Condo for sale in Brighton, MI, 48114. It is listed for $598,900 and features 3 beds, 3 baths, and has approximately 2,570 square feet of living space, and was originally constructed in 2024. The current price per square foot is $233. The average price per square foot for Condo listings in Brighton is $225. The average listing price for Condo in Brighton is $427,900. To schedule a showing of MLS#20261061819 at 3716 Chatham Pl in Brighton, MI, contact your LoChirco Realty, LLC agent at 586-321-9997.
Similar Listings Nearby

3716 Chatham Pl
Brighton, MI