
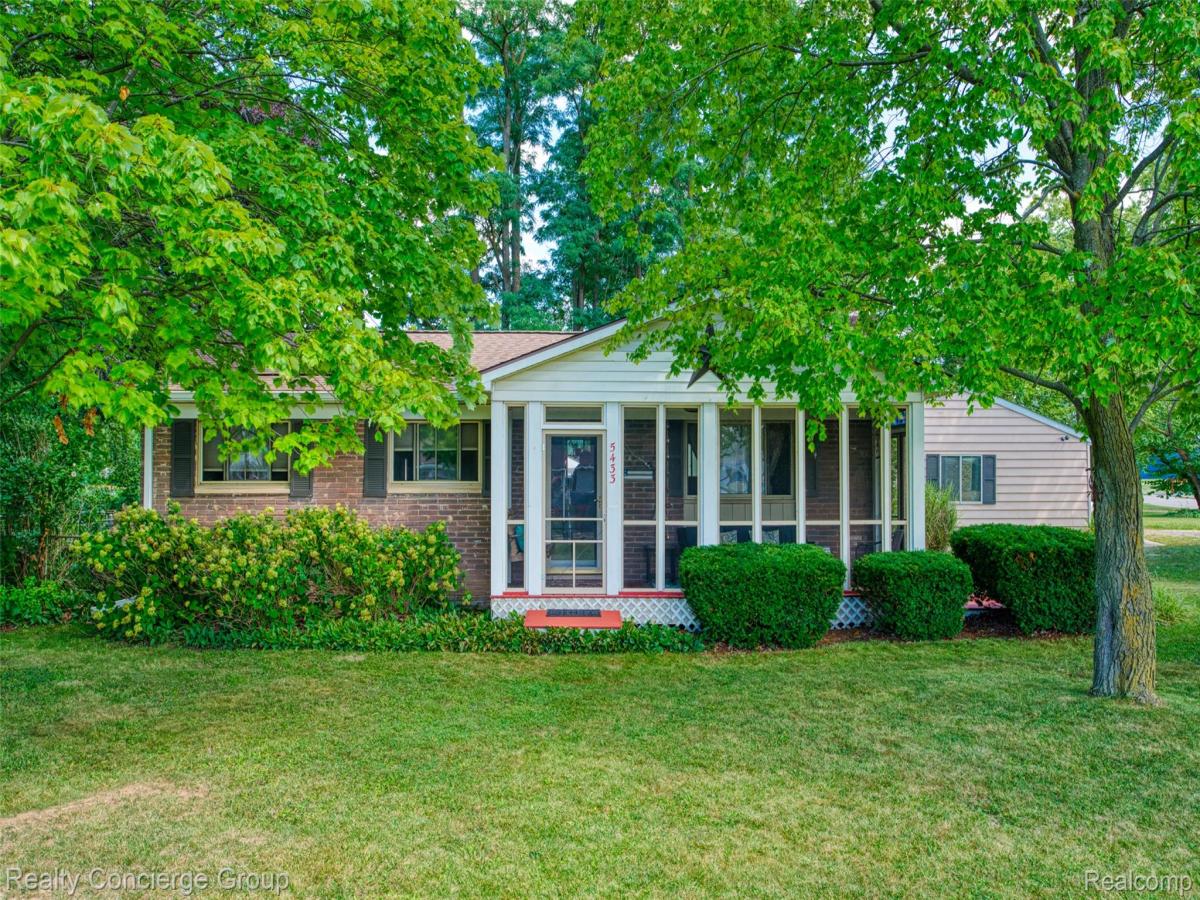
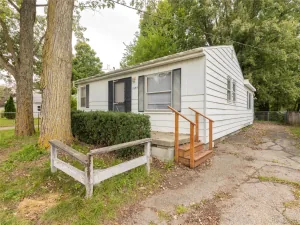
Welcome home to this adorable ranch offering the perfect combination of charm, space, and functionality! Situated on a double lot with no HOA, this 3-bedroom, 1-bath home features approximately 960 square feet plus a full basement, providing plenty of additional space and possibilities. Start your mornings or unwind in the evenings on the screened-in front porch before stepping inside to a bright and inviting family room filled with natural light. The updated kitchen offers plenty of style and functionality and flows into the eat-in dining area, where sliding doors provide easy access to the patio and expansive backyard. The main level also features three comfortable bedrooms and a full bath, while the full basement adds even more versatility with a laundry area, workshop space with built-in shelving, plenty of storage, and a fourth non-conforming bedroom that could also serve as a home office, workout room, or hobby space. One of the standout features of this property is the impressive detached 3-car garage, complete with workshop space, 220-volt electrical service and natural gas, making it an incredible setup for a mechanic, car enthusiast, hobbyist, or anyone needing additional workspace. Outside, you’ll love having a spacious yard, patio area, a gazebo, and plenty of room to enjoy your property without HOA restrictions. Completing this exceptional home are a brand-new roof and gutters, adding even more value and peace of mind. Brighton location puts you close to everyday shopping, dining, and the shops, restaurants, events, and scenic Mill Pond in Downtown Brighton. Outdoor enthusiasts will appreciate easy access to area recreation, including Brighton Recreation Area. The home is also within Brighton Area Schools, a district that currently highlights a ranking as the #1 school district in Livingston County. With easy access to US-23 and I-96, this home offers a great combination of neighborhood living, outdoor space, recreation, and everyday convenience.
Property Details
Price:
$299,000
MLS #:
20261055306
Status:
Active
Beds:
3
Baths:
1
Type:
Single Family
Subtype:
SingleFamilyResidence
Subdivision:
BARRON CTRY MEADOWS
Neighborhood:
area01122brightontwp
Listed Date:
Aug 21, 2026
Finished Sq Ft:
960
Year Built:
1971
See this Listing
Schools
School District:
Brighton
Interior
Above Grade Finished Area
960
Appliances
BarFridge, Dishwasher, Dryer, ElectricCooktop, FreeStandingRefrigerator, SelfCleaningOven, Washer
Bathrooms
1 Full Bathroom
Cooling
Ceiling Fans, Central Air
Heating
Forced Air, Natural Gas
Interior Features
JettedTub, ProgrammableThermostat
Laundry Features
Gas Dryer Hookup, Washer Hookup
Levels
One
Exterior
Architectural Style
Ranch
Construction Materials
Aluminum Siding, Brick
Exterior Features
Lighting, Rain Barrel Cisterns
Fencing
Back Yard, Fencing Allowed
Garage Spaces
3
Lot Features
CornerLot
Parking Features
ThreeCarGarage, Detached, ElectricityinGarage, GarageDoorOpener, WorkshopInGarage
Patio And Porch Features
Enclosed, Patio, Porch
Roof
Asphalt
Security Features
Carbon Monoxide Detectors, Smoke Detectors
Financial
Taxes
$1,528
Map
Community
- Address5433 Leland Street Brighton MI
- SubdivisionBARRON CTRY MEADOWS
- CityBrighton
- CountyLivingston
- Zip Code48116
Subdivisions in Brighton
- ABERDEEN OF BRIGHTON CONDO
- AYRSHIRE HIGHLANDS LCCPN 1
- BLUFFS/SPG HILL
- BRIGHTON SQUARE
- BRIGHTON VALLEY CONDOS
- DEERFIELD PRESERVE SITE CONDO
- HAMILTON FARMS CONDO
- HIDDEN HARBOR CONDO
- LEITHS
- NOBLES
- NORTHRIDGE CONDO
- NORTHRIDGE HILLS II CONDO
- NORTHRIDGE MEADOWS CONDO
- PINE CREEK RIDGE SUB NO 6
- PINE EAGLES CONDO
- RAVENSWOOD
- SCENIC POINTE SITE CONDO
- SECOND STREET FLATS
- SMITH & MC PHERSON ADD
- THE DOMINION SITE CONDO PH 1
- WOODLAKE CONDO
- WOODRIDGE HILLS CONDO
- WOODRIDGE KNOLL
Market Summary
Current real estate data for Single Family in Brighton as of Sep 22, 2026
91
Single Family Listed
79
Avg DOM
219
Avg $ / SqFt
$644,575
Avg List Price
Property Summary
- Located in the BARRON CTRY MEADOWS subdivision, 5433 Leland Street Brighton MI is a Single Family for sale in Brighton, MI, 48116. It is listed for $299,000 and features 3 beds, 1 baths, and has approximately 960 square feet of living space, and was originally constructed in 1971. The current price per square foot is $311. The average price per square foot for Single Family listings in Brighton is $219. The average listing price for Single Family in Brighton is $644,575. To schedule a showing of MLS#20261055306 at 5433 Leland Street in Brighton, MI, contact your LoChirco Realty, LLC agent at 586-321-9997.
Similar Listings Nearby


5433 Leland Street
Brighton, MI