
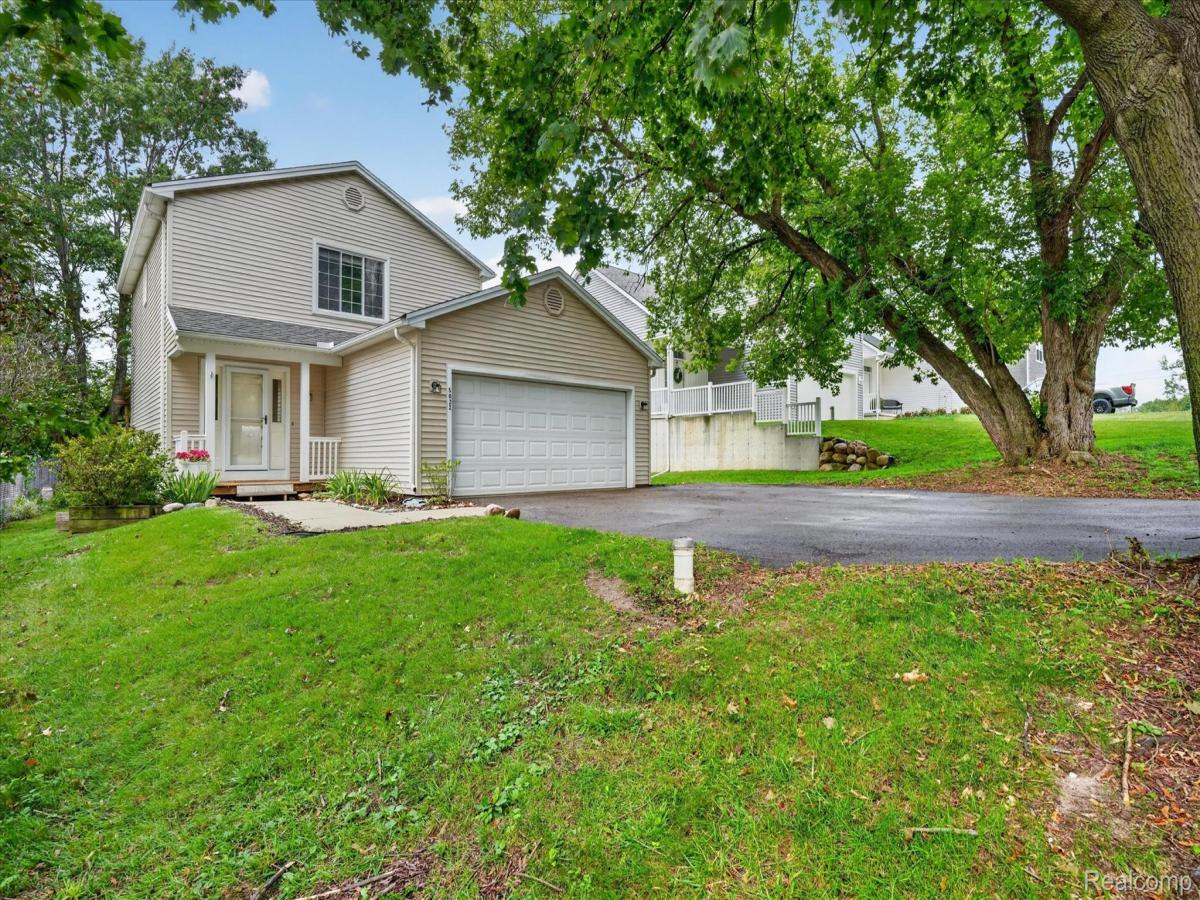
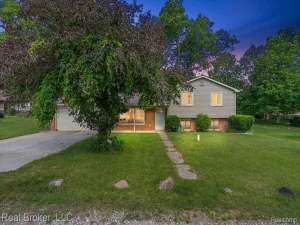
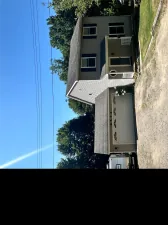
Updated Brighton Township Home with a Backyard Made to Enjoy! This 3-bedroom, 1.5-bath home offers 1,408 sq. ft., an attached 2-car garage and a great combination of important updates, comfortable living space and a large fenced backyard.
The kitchen is a standout, featuring rich Thomasville cabinetry, granite countertops, tile backsplash, copper undermount sink and plenty of workspace and storage. It opens naturally to the dining and living areas, creating an easy flow for everyday living and entertaining. Neutral finishes and abundant natural light carry throughout the home, with three bedrooms upstairs and a full bath.
The unfinished basement provides plenty of additional storage and future possibilities. Outside is where this home really shines. Mature trees provide shade and character while the fenced backyard offers room to play, garden, entertain or simply relax. A spacious deck with pergola creates an inviting outdoor gathering space, with plenty of lawn beyond it.
Major improvements add even more value. The full HVAC system has been updated, including A/C in 2021. Wallside windows installed in 2011 carry a lifetime warranty, while the roof, installed in 2005, also carries a lifetime warranty and was professionally inspected in 2026 as part of its required maintenance. Available warranty documentation will be passed along to the new owner. The insulated garage also features 220V service, and a cedar closet adds another thoughtful detail.
Conveniently located in Brighton Township with easy access to shopping, dining, recreation and major roadways. A move-in-ready home with an upgraded kitchen, valuable mechanical improvements and an outdoor space you’ll want to use.
The kitchen is a standout, featuring rich Thomasville cabinetry, granite countertops, tile backsplash, copper undermount sink and plenty of workspace and storage. It opens naturally to the dining and living areas, creating an easy flow for everyday living and entertaining. Neutral finishes and abundant natural light carry throughout the home, with three bedrooms upstairs and a full bath.
The unfinished basement provides plenty of additional storage and future possibilities. Outside is where this home really shines. Mature trees provide shade and character while the fenced backyard offers room to play, garden, entertain or simply relax. A spacious deck with pergola creates an inviting outdoor gathering space, with plenty of lawn beyond it.
Major improvements add even more value. The full HVAC system has been updated, including A/C in 2021. Wallside windows installed in 2011 carry a lifetime warranty, while the roof, installed in 2005, also carries a lifetime warranty and was professionally inspected in 2026 as part of its required maintenance. Available warranty documentation will be passed along to the new owner. The insulated garage also features 220V service, and a cedar closet adds another thoughtful detail.
Conveniently located in Brighton Township with easy access to shopping, dining, recreation and major roadways. A move-in-ready home with an upgraded kitchen, valuable mechanical improvements and an outdoor space you’ll want to use.
Property Details
Price:
$360,000
MLS #:
20261074860
Status:
Active
Beds:
3
Baths:
2
Type:
Single Family
Subtype:
SingleFamilyResidence
Subdivision:
BRIGHTON COUNTRY CLUB
Neighborhood:
area01122brightontwp
Listed Date:
Sep 17, 2026
Finished Sq Ft:
1,408
Year Built:
1990
See this Listing
Schools
School District:
Brighton
Interior
Above Grade Finished Area
1408
Appliances
Dishwasher, Dryer, FreeStandingElectricRange, FreeStandingRefrigerator, Microwave, Washer
Bathrooms
1 Full Bathroom, 1 Half Bathroom
Cooling
Ceiling Fans, Central Air
Heating
Forced Air, Natural Gas
Laundry Features
Other
Levels
Two
Exterior
Architectural Style
Colonial
Attached Garage YN
1
Construction Materials
Vinyl Siding
Exterior Features
Lighting
Fencing
Fenced
Garage Spaces
2
Other Structures
Sheds
Parking Features
TwoCarGarage, Attached, ElectricityinGarage, WorkshopInGarage
Patio And Porch Features
Covered, Deck, Porch
Roof
Asphalt
Financial
Taxes
$2,586
Map
Community
- Address5022 Langdon Drive Brighton MI
- SubdivisionBRIGHTON COUNTRY CLUB
- CityBrighton
- CountyLivingston
- Zip Code48114
Subdivisions in Brighton
- ABERDEEN OF BRIGHTON CONDO
- AYRSHIRE HIGHLANDS LCCPN 1
- BLUFFS/SPG HILL
- BRIGHTON SQUARE
- BRIGHTON VALLEY CONDOS
- DEERFIELD PRESERVE SITE CONDO
- HAMILTON FARMS CONDO
- HIDDEN HARBOR CONDO
- LEITHS
- NOBLES
- NORTHRIDGE CONDO
- NORTHRIDGE HILLS II CONDO
- NORTHRIDGE MEADOWS CONDO
- PINE CREEK RIDGE SUB NO 6
- PINE EAGLES CONDO
- RAVENSWOOD
- SCENIC POINTE SITE CONDO
- SECOND STREET FLATS
- SMITH & MC PHERSON ADD
- THE DOMINION SITE CONDO PH 1
- WOODLAKE CONDO
- WOODRIDGE HILLS CONDO
- WOODRIDGE KNOLL
Market Summary
Current real estate data for Single Family in Brighton as of Sep 22, 2026
91
Single Family Listed
79
Avg DOM
219
Avg $ / SqFt
$644,575
Avg List Price
Property Summary
- Located in the BRIGHTON COUNTRY CLUB subdivision, 5022 Langdon Drive Brighton MI is a Single Family for sale in Brighton, MI, 48114. It is listed for $360,000 and features 3 beds, 2 baths, and has approximately 1,408 square feet of living space, and was originally constructed in 1990. The current price per square foot is $256. The average price per square foot for Single Family listings in Brighton is $219. The average listing price for Single Family in Brighton is $644,575. To schedule a showing of MLS#20261074860 at 5022 Langdon Drive in Brighton, MI, contact your LoChirco Realty, LLC agent at 586-321-9997.
Similar Listings Nearby

5022 Langdon Drive
Brighton, MI