
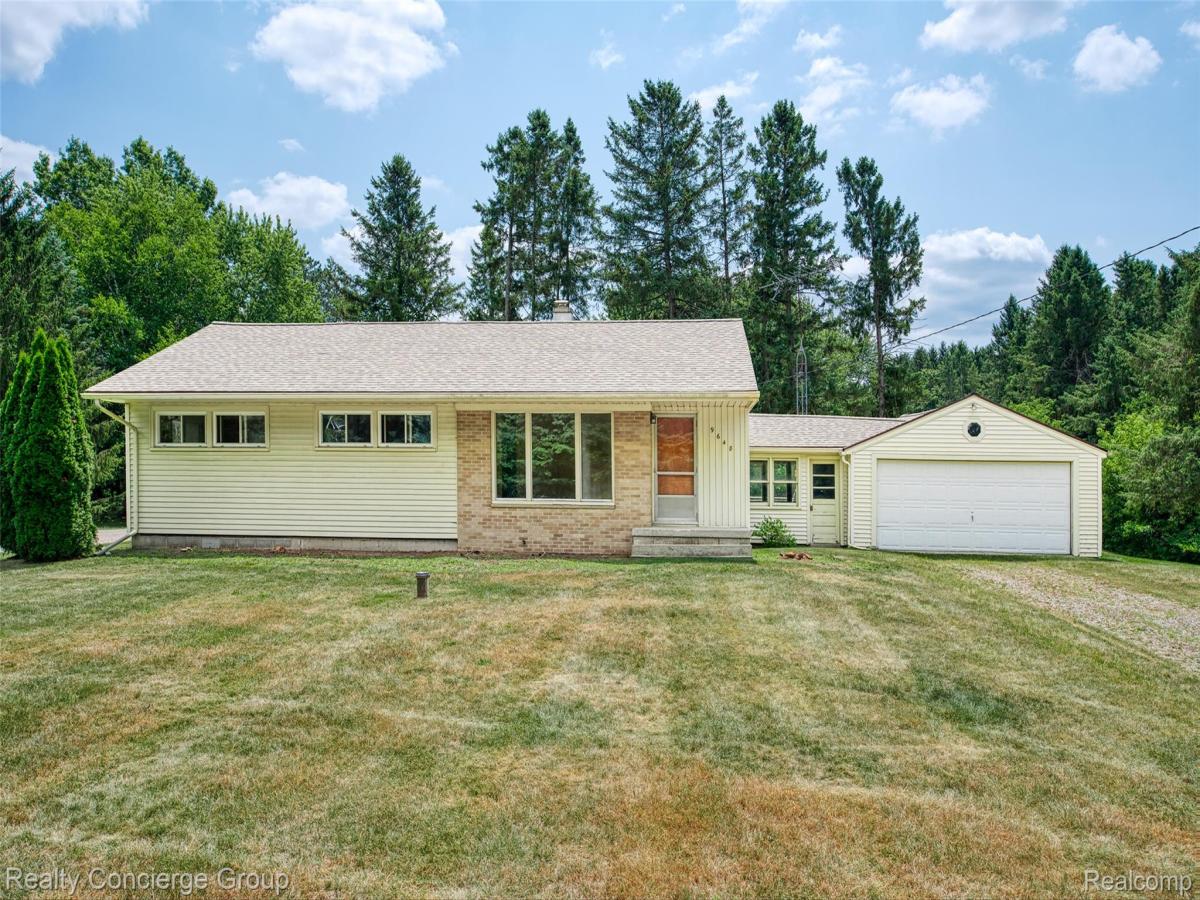
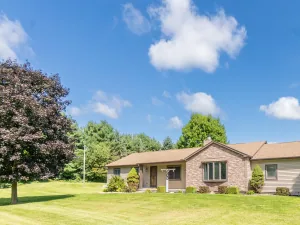
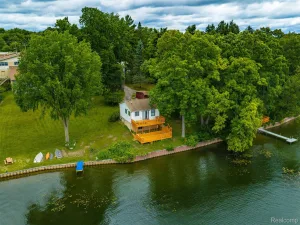
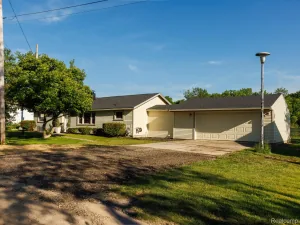
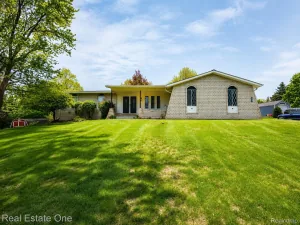
Welcome home to this charming ranch situated on 1.29 acres with a shared pond, no HOA, and plenty of room to enjoy the outdoors. Offering 1,128 sqft, 3 bedrooms, and 2 full baths, this home has plenty of great features along with an opportunity for the next owner to bring their vision and personal touches. With some TLC and updating, this property has wonderful potential to become exactly what you’ve been looking for. Step inside to an inviting family room featuring large front windows that fill the space with natural light. The kitchen offers a functional layout and an opportunity to update and customize the space to your own style. The primary bedroom features an adjoining full bath, while two additional generously sized bedrooms share a second full bathroom. The basement adds even more possibilities, offering a dedicated laundry area, abundant storage, and unfinished space that could be transformed into a family room, home office, gym, recreation area, or additional living space. An attached 2-car garage provides convenient parking and additional storage. Outside is where this property really shines! Enjoy a fenced backyard, expansive 1.29-acre lot, shared pond, and the freedom of no HOA. There’s plenty of room for entertaining, gardening, pets, outdoor activities, or simply relaxing and enjoying the peaceful setting. Conveniently located in the Brighton area with easy access to Downtown Brighton, shopping, dining, outdoor recreation, and major roadways, this property offers a great combination of acreage, privacy, convenience, and potential. Bring your ideas and make this Brighton ranch your own!
PLEASE NOTE: Property taxes are subject to change due to recent parcel split. Lot lines on photos represent property lines, see property survey for accurate property lines.
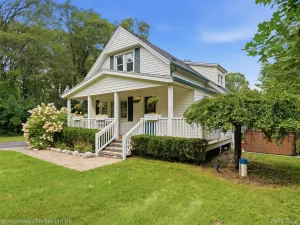
NOT a manufactured home. Historic Sears kit home, constructed on-site on permanent foundation using pre-cut materials & building plans sold by Sears.
ATTN: Any accepted offer is subject to third-party Right of First Refusal. Third party has un
PLEASE NOTE: Property taxes are subject to change due to recent parcel split. Lot lines on photos represent property lines, see property survey for accurate property lines.
NOT a manufactured home. Historic Sears kit home, constructed on-site on permanent foundation using pre-cut materials & building plans sold by Sears.
ATTN: Any accepted offer is subject to third-party Right of First Refusal. Third party has un
Property Details
Price:
$325,000
MLS #:
20261057291
Status:
Active
Beds:
3
Baths:
2
Type:
Single Family
Subtype:
SingleFamilyResidence
Neighborhood:
area01122brightontwp
Listed Date:
Aug 21, 2026
Finished Sq Ft:
1,128
Year Built:
1953
See this Listing
Schools
School District:
Hartland
Interior
Above Grade Finished Area
1128
Appliances
Dryer, FreeStandingElectricRange, FreeStandingRefrigerator, Washer
Bathrooms
2 Full Bathrooms
Cooling
Attic Fan, Central Air
Heating
Forced Air, Natural Gas
Interior Features
HighSpeedInternet
Laundry Features
Electric Dryer Hookup
Levels
One
Exterior
Architectural Style
Ranch
Attached Garage YN
1
Construction Materials
Aluminum Siding, Brick
Exterior Features
Lighting
Fencing
Fenced, Fencing Allowed
Garage Spaces
2
Parking Features
TwoCarGarage, Attached, ElectricityinGarage, GarageDoorOpener
Patio And Porch Features
Breezeway, Porch
Roof
Asphalt
Waterfront Features
Pond
Financial
Taxes
$2,031
Map
Community
- Address9648 Hyne Road Brighton MI
- CityBrighton
- CountyLivingston
- Zip Code48114
Subdivisions in Brighton
- ABERDEEN OF BRIGHTON CONDO
- AYRSHIRE HIGHLANDS LCCPN 1
- BLUFFS/SPG HILL
- BRIGHTON SQUARE
- BRIGHTON VALLEY CONDOS
- DEERFIELD PRESERVE SITE CONDO
- HAMILTON FARMS CONDO
- HIDDEN HARBOR CONDO
- LEITHS
- NOBLES
- NORTHRIDGE CONDO
- NORTHRIDGE HILLS II CONDO
- NORTHRIDGE MEADOWS CONDO
- PINE CREEK RIDGE SUB NO 6
- PINE EAGLES CONDO
- RAVENSWOOD
- SCENIC POINTE SITE CONDO
- SECOND STREET FLATS
- SMITH & MC PHERSON ADD
- THE DOMINION SITE CONDO PH 1
- WOODLAKE CONDO
- WOODRIDGE HILLS CONDO
- WOODRIDGE KNOLL
Market Summary
Current real estate data for Single Family in Brighton as of Aug 30, 2026
92
Single Family Listed
71
Avg DOM
220
Avg $ / SqFt
$654,437
Avg List Price
Property Summary
- 9648 Hyne Road Brighton MI is a Single Family for sale in Brighton, MI, 48114. It is listed for $325,000 and features 3 beds, 2 baths, and has approximately 1,128 square feet of living space, and was originally constructed in 1953. The current price per square foot is $288. The average price per square foot for Single Family listings in Brighton is $220. The average listing price for Single Family in Brighton is $654,437. To schedule a showing of MLS#20261057291 at 9648 Hyne Road in Brighton, MI, contact your LoChirco Realty, LLC agent at 586-321-9997.
Similar Listings Nearby

9648 Hyne Road
Brighton, MI