
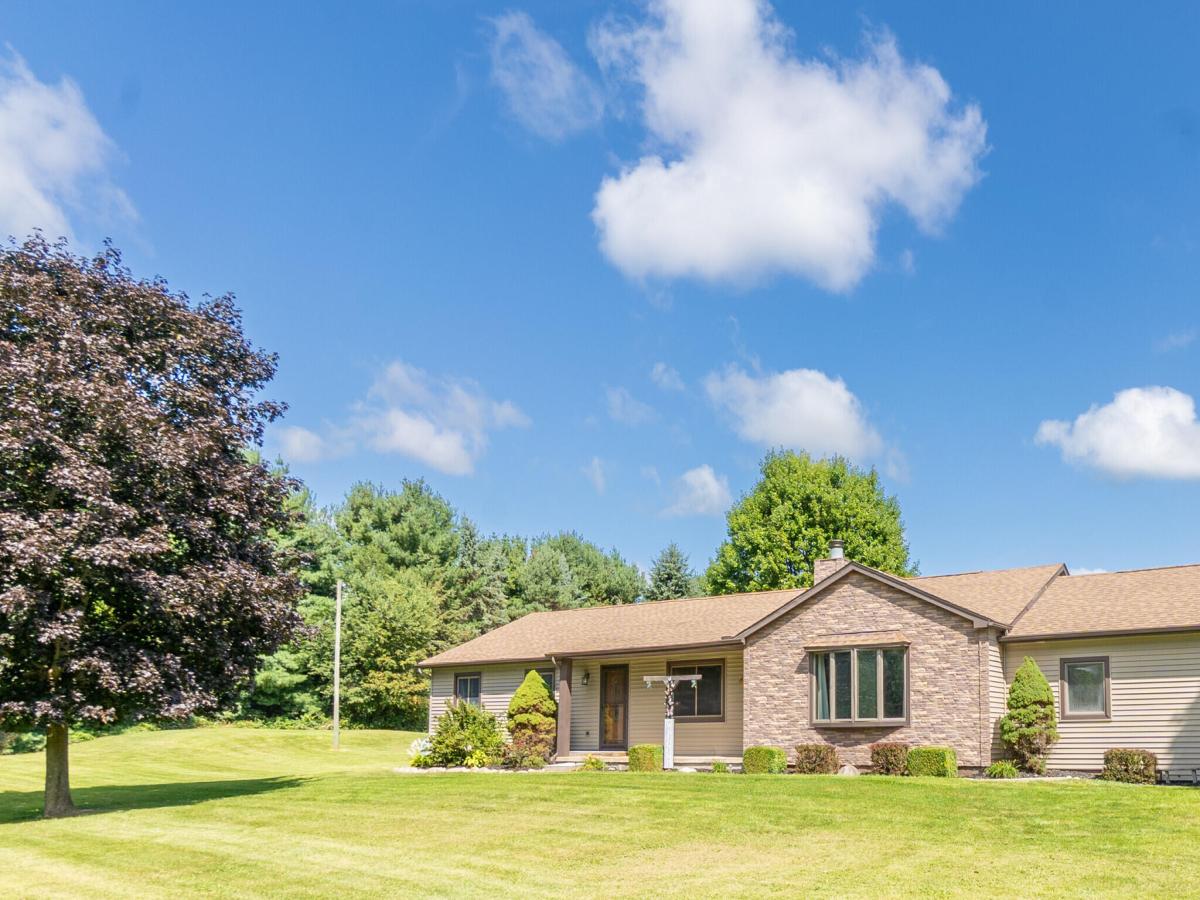
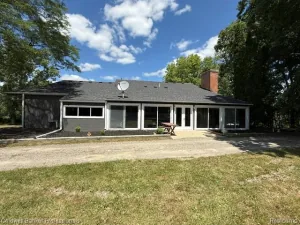
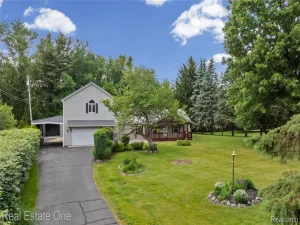
HIGHEST & BEST DUE 8.30.26 BY 4:00 P.M. Well-maintained 4-bedroom ranch nestled on 31/2 acres of picturesque, scenic land. The open floor plan flows effortlessly & is enhanced by extensive hardwood floors throughout, creating a warm & inviting atmosphere. A wonderfully updated kitchen features newer cabinetry, granite countertops, a garden sink, & thoughtful upgrades, a real pleasure. The home offers two primary suites, each with its own full bath. The main primary suite, substantially renovated & is fully ADA compliant, providing comfort & accessibility. A total of three full bathrooms, newer roof (~3 yrs), home warranty included, offering peace of mind. An oversized 21/2-car garage plus a third stall provides excellent space for a workshop, hobby shop, or storage for lawn equipment. Step outside to the generous deck & relax while taking in some of the most beautiful scenery imaginable. Move-in-ready home combining modern updates, practical features, & a serene rural setting.
Property Details
Price:
$400,000
MLS #:
81026045205
Status:
Active
Beds:
4
Baths:
3
Type:
Single Family
Subtype:
SingleFamilyResidence
Neighborhood:
area01122brightontwp
Listed Date:
Aug 29, 2026
Finished Sq Ft:
1,872
Total Sq Ft:
1,872
Lot Size:
6,787,257,840 sqft / 3.58 acres (approx)
Year Built:
1987
See this Listing
Schools
School District:
Hartland
Interior
Above Grade Finished Area
1872
Appliances
Dishwasher, Disposal, Humidifier, Microwave, Refrigerator, Range, WaterSoftenerOwned
Bathrooms
3 Full Bathrooms
Cooling
Central Air
Fireplaces Total
1
Flooring
Carpet, Tile, Wood
Heating
Forced Air, Propane
Interior Features
Pantry, WindowTreatments
Laundry Features
Gas Dryer Hookup, Laundry Room, Main Level, Washer Hookup
Exterior
Accessibility Features
Accessible Approach With Ramp, Accessible Bedroom, Accessible Doors, Accessible Electrical And Environmental Controls, Accessible Entrance, Accessible Full Bath, Accessible Hallways, Grip Accessible Features, Other Accessibility Features
Architectural Style
Ranch
Attached Garage YN
1
Construction Materials
Vinyl Siding
Garage Spaces
3
Lot Features
HillyRavine, Wetlands, Wooded
Parking Features
Attached, Concrete, GarageDoorOpener, Paved, GarageFacesSide
Patio And Porch Features
Deck, Porch
Roof
Asphalt, Shingle
Stories
1
Window Features
Insulated Windows
Financial
Taxes
$3,300
Map
Community
- Address8151 Joda Drive Brighton MI
- CityBrighton
- CountyLivingston
- Zip Code48114
Subdivisions in Brighton
- ABERDEEN OF BRIGHTON CONDO
- AYRSHIRE HIGHLANDS LCCPN 1
- BLUFFS/SPG HILL
- BRIGHTON SQUARE
- BRIGHTON VALLEY CONDOS
- DEERFIELD PRESERVE SITE CONDO
- HAMILTON FARMS CONDO
- HIDDEN HARBOR CONDO
- LEITHS
- NOBLES
- NORTHRIDGE CONDO
- NORTHRIDGE HILLS II CONDO
- NORTHRIDGE MEADOWS CONDO
- PINE CREEK RIDGE SUB NO 6
- PINE EAGLES CONDO
- RAVENSWOOD
- SCENIC POINTE SITE CONDO
- SECOND STREET FLATS
- SMITH & MC PHERSON ADD
- THE DOMINION SITE CONDO PH 1
- WOODLAKE CONDO
- WOODRIDGE HILLS CONDO
- WOODRIDGE KNOLL
Market Summary
Current real estate data for Single Family in Brighton as of Aug 30, 2026
92
Single Family Listed
71
Avg DOM
220
Avg $ / SqFt
$654,437
Avg List Price
Property Summary
- 8151 Joda Drive Brighton MI is a Single Family for sale in Brighton, MI, 48114. It is listed for $400,000 and features 4 beds, 3 baths, and has approximately 1,872 square feet of living space, and was originally constructed in 1987. The current price per square foot is $214. The average price per square foot for Single Family listings in Brighton is $220. The average listing price for Single Family in Brighton is $654,437. To schedule a showing of MLS#81026045205 at 8151 Joda Drive in Brighton, MI, contact your LoChirco Realty, LLC agent at 586-321-9997.
Similar Listings Nearby

8151 Joda Drive
Brighton, MI