

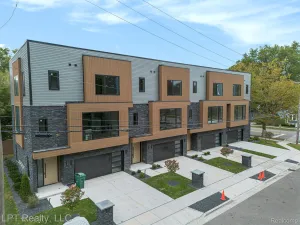
There are homes you walk into and immediately understand — this is one of them. Newly constructed in 2026 and spanning an impressive 2,600 square feet across three beautifully composed levels, this townhome doesn’t just offer space; it offers a lifestyle that feels both aspirational and effortlessly livable. From the ground up, every detail has been considered, every finish chosen with intention, and every square foot put to work. The entry level sets the tone immediately, greeting you with a generous flex room that bends to your life — a private home office for the remote professional, a dedicated fitness studio, a media room, or simply a quiet escape from the world above. This is a home that grows with you, and that starts the moment you walk through the door. Move upstairs and the transformation is immediate. The main living level opens into a sweeping open-concept layout where the living room, dining area, and kitchen exist in perfect conversation with one another. Natural light moves freely through the space, catching clean architectural lines and the kind of contemporary finishes that photograph beautifully and live even better. The kitchen anchors it all — generous, functional, and designed to keep you at the center of every gathering, whether that’s an intimate dinner party or a casual Sunday morning with nowhere to be. Three spacious bedrooms, including a primary suite that reads as a true retreat, give every occupant room to exhale. Two additional bedrooms handle guests, family, or the ever-present need for a second workspace without compromise. Two full baths and two half baths ensure that convenience is woven into the fabric of every level, not an afterthought.
Property Details
Price:
$845,000
MLS #:
20261041655
Status:
Pending
Beds:
3
Baths:
4
Type:
Condo
Subtype:
Condominium
Neighborhood:
area01121brighton
Listed Date:
Jun 23, 2026
Finished Sq Ft:
2,600
Year Built:
2025
See this Listing
Schools
School District:
Brighton
Interior
Above Grade Finished Area
2600
Appliances
Dishwasher, FreeStandingGasRange, FreeStandingRefrigerator, Microwave, RangeHood, StainlessSteelAppliances
Bathrooms
2 Full Bathrooms, 2 Half Bathrooms
Cooling
Central Air
Heating
Forced Air, Natural Gas
Levels
Three
Exterior
Architectural Style
Townhouse
Attached Garage YN
1
Construction Materials
Other, Stone
Exterior Features
Balcony
Garage Spaces
2
Parking Features
TwoCarGarage, Attached
Patio And Porch Features
Patio
Financial
Taxes
$8,897
Map
Community
- Address527 Walnut Street Brighton MI
- CityBrighton
- CountyLivingston
- Zip Code48116
Subdivisions in Brighton
- ABERDEEN OF BRIGHTON CONDO
- AYRSHIRE HIGHLANDS LCCPN 1
- BLUFFS/SPG HILL
- BRIGHTON SQUARE
- BRIGHTON VALLEY CONDOS
- DEERFIELD PRESERVE SITE CONDO
- HAMILTON FARMS CONDO
- HIDDEN HARBOR CONDO
- LEITHS
- NOBLES
- NORTHRIDGE CONDO
- NORTHRIDGE HILLS II CONDO
- NORTHRIDGE MEADOWS CONDO
- PINE CREEK RIDGE SUB NO 6
- PINE EAGLES CONDO
- RAVENSWOOD
- SCENIC POINTE SITE CONDO
- SECOND STREET FLATS
- SMITH & MC PHERSON ADD
- THE DOMINION SITE CONDO PH 1
- WOODLAKE CONDO
- WOODRIDGE HILLS CONDO
- WOODRIDGE KNOLL
Market Summary
Property Summary
- 527 Walnut Street Brighton MI is a Condo for sale in Brighton, MI, 48116. It is listed for $845,000 and features 3 beds, 4 baths, and has approximately 2,600 square feet of living space, and was originally constructed in 2025. The current price per square foot is $325. The average price per square foot for Condo listings in Brighton is $224. The average listing price for Condo in Brighton is $420,438. To schedule a showing of MLS#20261041655 at 527 Walnut Street in Brighton, MI, contact your LoChirco Realty, LLC agent at 586-321-9997.
Similar Listings Nearby
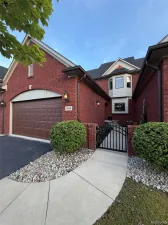

527 Walnut Street
Brighton, MI