
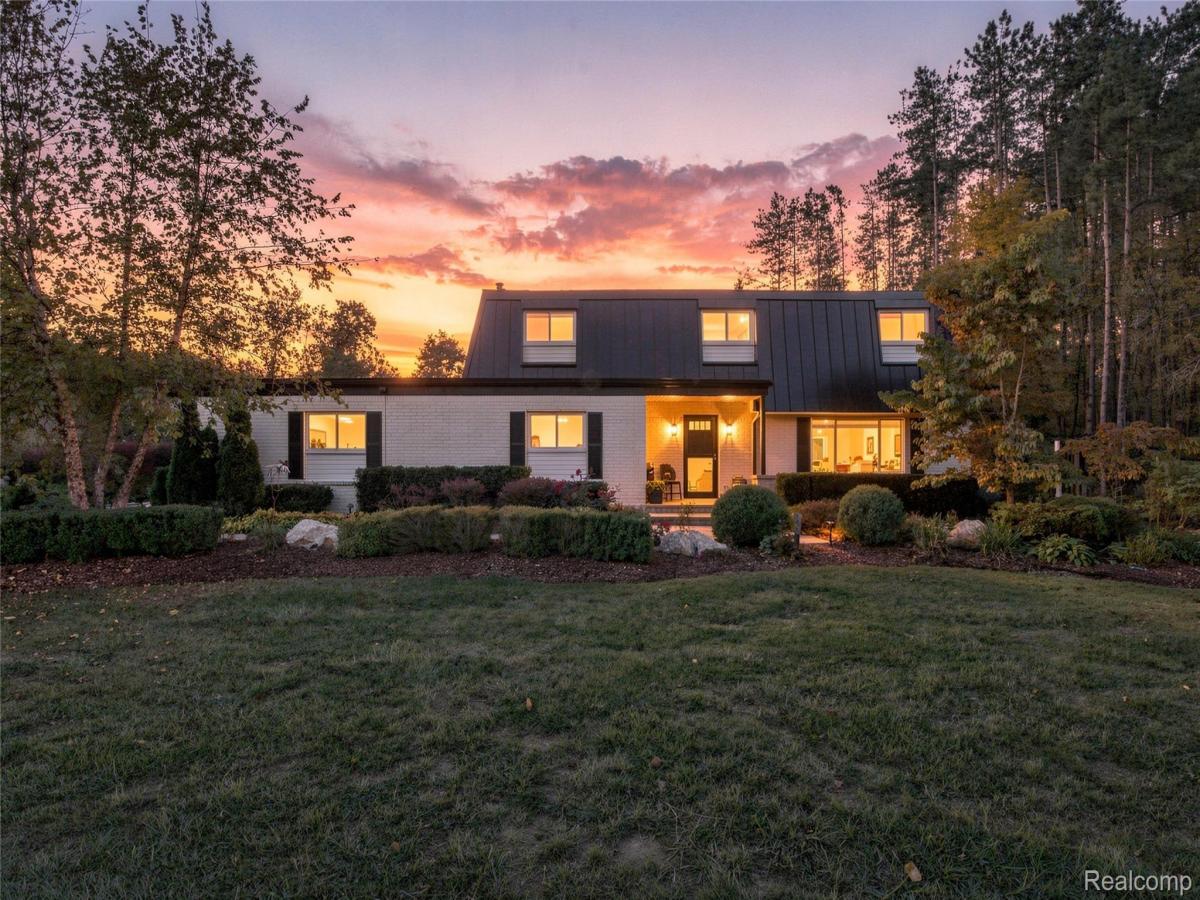
Discover privacy, versatility, and distinctive character on this unique 5-acre property. The landscaped grounds feature a picturesque pond with a Petoskey stone fountain and color-changing lights, wood-chip trails, younger fruit trees, multiple brick-paver patios and walkways, inviting firepit areas, and a spacious fenced garden. A hot tub and dedicated outdoor TV space create additional places to unwind, while the barn offers a gathering space complete with an oak bar and TV.
Inside, enjoy LVT flooring throughout, updated lighting and ceiling fans, and a kitchen featuring granite countertops and a copper sink. Ceramic baths offer walk-in showers, while the private primary suite includes a balcony and a his and hers walk-in closets, including a dedicated getting-ready room (labled as an office.) A wood-burning insert adds warmth to the whole house and ambiance, and second-floor laundry provides everyday convenience.
Additional highlights include gated driveway entrances, two metal-roof hoop houses offering covered storage, and a 14-camera security system. A dedicated construction equipment and staging area features separate gated access to the work yard, allowing convenient access for equipment and materials while keeping work activities separate from the main residential and recreational spaces. Roofing features include a new EPDM flat roof, a 14-gauge standing-seam metal roof, and a new barn roof.
A rare combination of residential comfort, outdoor enjoyment, and functional space. Septic was also emptied and given a clean bill of health.
IMPORTANT SHOWING REQUIREMENTS:
A licensed REALTOR must be present for all showings.
Audio and video recording are in use on the property.
No hard-bottom shoes or heels are permitted on the walk-out roof.
Persons under 18 years of age are not permitted on the roof.
All showing parties must comply with these restrictions.
Inside, enjoy LVT flooring throughout, updated lighting and ceiling fans, and a kitchen featuring granite countertops and a copper sink. Ceramic baths offer walk-in showers, while the private primary suite includes a balcony and a his and hers walk-in closets, including a dedicated getting-ready room (labled as an office.) A wood-burning insert adds warmth to the whole house and ambiance, and second-floor laundry provides everyday convenience.
Additional highlights include gated driveway entrances, two metal-roof hoop houses offering covered storage, and a 14-camera security system. A dedicated construction equipment and staging area features separate gated access to the work yard, allowing convenient access for equipment and materials while keeping work activities separate from the main residential and recreational spaces. Roofing features include a new EPDM flat roof, a 14-gauge standing-seam metal roof, and a new barn roof.
A rare combination of residential comfort, outdoor enjoyment, and functional space. Septic was also emptied and given a clean bill of health.
IMPORTANT SHOWING REQUIREMENTS:
A licensed REALTOR must be present for all showings.
Audio and video recording are in use on the property.
No hard-bottom shoes or heels are permitted on the walk-out roof.
Persons under 18 years of age are not permitted on the roof.
All showing parties must comply with these restrictions.
Property Details
Price:
$575,000
MLS #:
20261082049
Status:
Active
Beds:
5
Baths:
3
Type:
Single Family
Subtype:
SingleFamilyResidence
Neighborhood:
area02031brandontwp
Listed Date:
Oct 9, 2026
Finished Sq Ft:
2,710
Year Built:
1969
See this Listing
Schools
School District:
Oxford
Interior
Above Grade Finished Area
2182
Appliances
BuiltInGasOven, Dishwasher, Disposal, DoubleOven, Dryer, FreeStandingRefrigerator, GasCooktop, Microwave, Washer, WaterSoftenerOwned
Bathrooms
3 Full Bathrooms
Below Grade Finished Area
528
Cooling
Ceiling Fans
Heating
Baseboard, Natural Gas, Wood
Interior Features
SpaHottub
Laundry Features
Laundry Room
Levels
Two
Exterior
Architectural Style
Colonial
Attached Garage YN
1
Construction Materials
Brick
Exterior Features
Chimney Caps, Lighting, Spa Hottub
Fencing
Fenced, Front Yard
Garage Spaces
2
Lot Features
NearGolfCourse, WaterView, Wetlands, Wooded
Other Structures
Barns
Parking Features
TwoCarGarage, Attached, CircularDriveway, ElectricityinGarage, GarageDoorOpener, GarageFacesSide
Patio And Porch Features
Deck, Porch, Terrace
Roof
Metal
Security Features
Closed Circuit Cameras, Exterior Video Surveillance, Fire Alarm, Security System Owned
Waterfront Features
Pond
Window Features
Egress Windows
Financial
Taxes
$4,122
Map
Community
- Address5070 Ramsey RD Brandon MI
- CityBrandon
- CountyOakland
- Zip Code48371
Market Summary
Current real estate data for Single Family in Brandon as of Oct 14, 2026
27
Single Family Listed
74
Avg DOM
182
Avg $ / SqFt
$470,111
Avg List Price
Property Summary
- 5070 Ramsey RD Brandon MI is a Single Family for sale in Brandon, MI, 48371. It is listed for $575,000 and features 5 beds, 3 baths, and has approximately 2,710 square feet of living space, and was originally constructed in 1969. The current price per square foot is $212. The average price per square foot for Single Family listings in Brandon is $182. The average listing price for Single Family in Brandon is $470,111. To schedule a showing of MLS#20261082049 at 5070 Ramsey RD in Brandon, MI, contact your LoChirco Realty, LLC agent at 586-321-9997.
Similar Listings Nearby



5070 Ramsey RD
Brandon, MI