
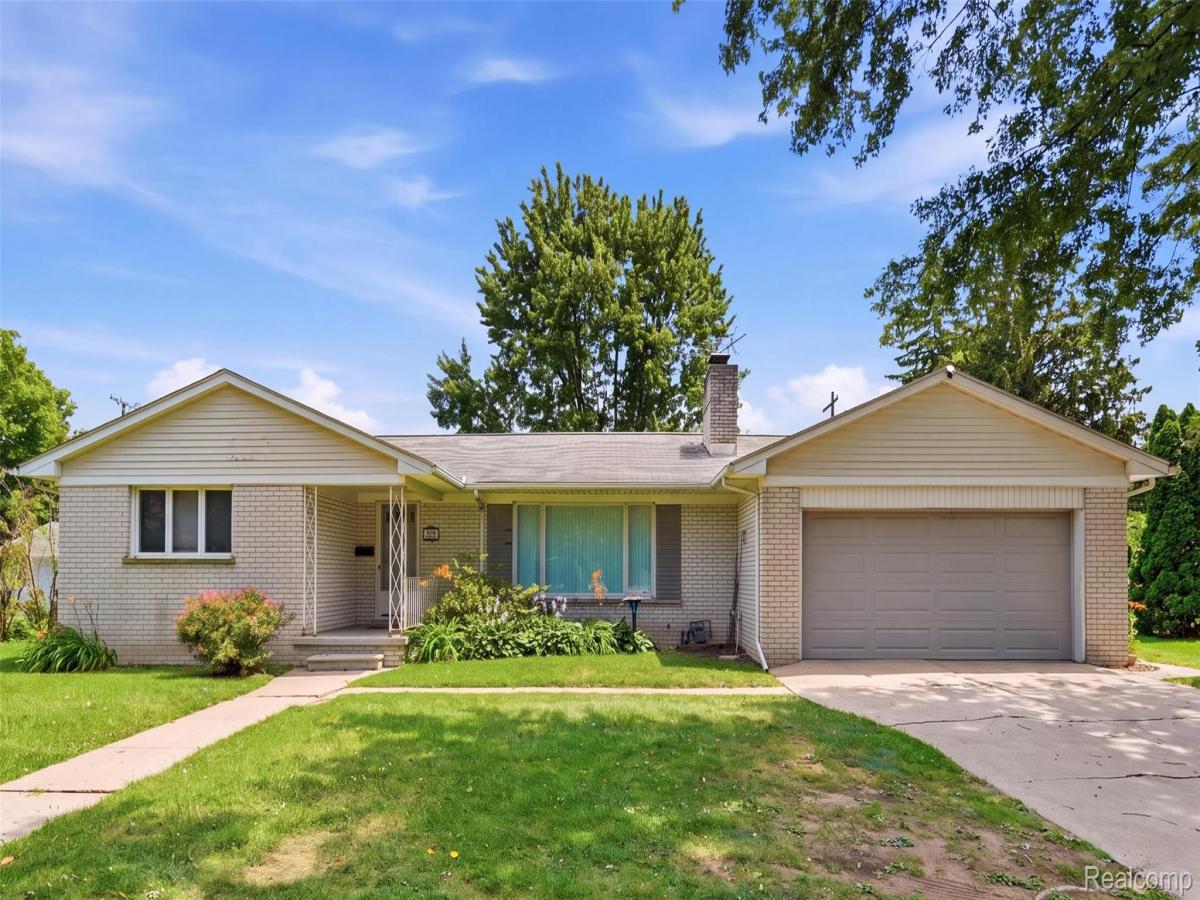
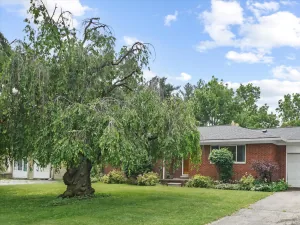
Offering over 2,500 finished square feet of living space, including a finished basement, this 3-bedroom, 2.5-bath ranch presents an excellent opportunity for buyers looking to add their own style and updates. With a spacious layout and plenty of room to grow, this home offers a strong foundation for its next chapter. The main living area features a spacious living room with hardwood floors, a cozy fireplace, and a large picture window that fills the space with natural light. The living room flows into a sitting room and dining area, where a three-season room provides additional space to relax and enjoy views of the backyard. The adjacent kitchen offers a functional layout with plenty of potential. The finished basement expands the home’s versatility, providing additional living space for a family room, recreation area, home office, or hobby space. Outside, the large fenced backyard offers plenty of room for entertaining, pets, gardening, or play, and includes a garden shed for additional storage. A two-car attached garage adds everyday convenience. Located less than a mile from the Belleville Lake boat launch, near parks & restaurants.
Property Details
Price:
$299,000
MLS #:
20261056063
Status:
Pending
Beds:
3
Baths:
3
Type:
Single Family
Subtype:
SingleFamilyResidence
Subdivision:
R W CLARK SUB
Neighborhood:
area05112belleville
Listed Date:
Jul 24, 2026
Finished Sq Ft:
2,531
Year Built:
1962
See this Listing
Schools
School District:
VanBuren
Interior
Above Grade Finished Area
1531
Appliances
Dishwasher, Dryer, FreeStandingGasOven, FreeStandingRefrigerator, Washer
Bathrooms
2 Full Bathrooms, 1 Half Bathroom
Below Grade Finished Area
1000
Cooling
Central Air
Heating
Hot Water, Natural Gas
Levels
One
Exterior
Architectural Style
Ranch
Attached Garage YN
1
Construction Materials
Brick
Exterior Features
Awnings
Garage Spaces
2
Parking Features
TwoCarGarage, Attached, DirectAccess, ElectricityinGarage, GarageDoorOpener
Patio And Porch Features
Covered, Porch
Financial
Taxes
$5,850
Map
Community
- Address240 E Huron River Drive Belleville MI
- SubdivisionR W CLARK SUB
- CityBelleville
- CountyWayne
- Zip Code48111
Subdivisions in Belleville
- ASSR’S BELLEVILLE PLAT NO 4
- ASSRS BELLEVILLE 2
- ASSRS BELLEVILLE 4
- BELLEVILLE 2
- HAGGERTY AND WILLIS AREA
- HENRY P SMITH SUB
- HURON PARK SUB
- HURON PARK SUB 1
- REPLAT 4 OF WAYNE COUNTY CONDO SUB PLAN 397
- THE TIMBERS SUB VAN BUREN
- WAYNE COUNTY CONDO SUB PLAN 515
- WAYNE COUNTY CONDO SUB PLAN 664
- WAYNE COUNTY CONDO SUB PLAN 932
Market Summary
Current real estate data for Single Family in Belleville as of Oct 14, 2026
24
Single Family Listed
83
Avg DOM
188
Avg $ / SqFt
$401,642
Avg List Price
Property Summary
- Located in the R W CLARK SUB subdivision, 240 E Huron River Drive Belleville MI is a Single Family for sale in Belleville, MI, 48111. It is listed for $299,000 and features 3 beds, 3 baths, and has approximately 2,531 square feet of living space, and was originally constructed in 1962. The current price per square foot is $118. The average price per square foot for Single Family listings in Belleville is $188. The average listing price for Single Family in Belleville is $401,642. To schedule a showing of MLS#20261056063 at 240 E Huron River Drive in Belleville, MI, contact your LoChirco Realty, LLC agent at 586-321-9997.
Similar Listings Nearby

240 E Huron River Drive
Belleville, MI