
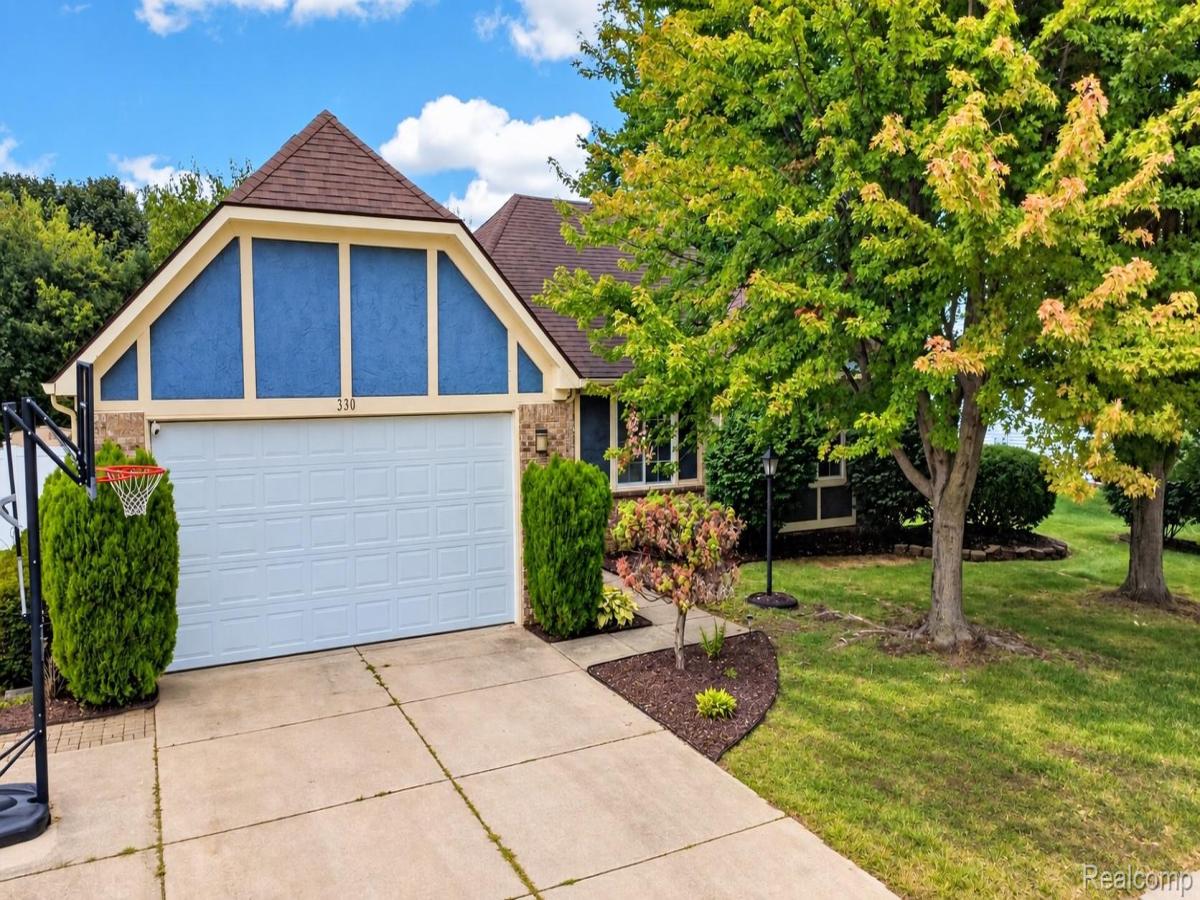
This sought-after ranch is nestled in a gorgeous neighborhood w/ no HOA, just a short walk from all-sports Belleville Lake! This updated home offers the perfect blend of comfort, style, convenience, & outdoor living. From the moment you arrive, you’ll appreciate the welcoming covered front porch, mature landscaping, & attached two-car garage w/ new garage door & opener (2024). Step inside to a bright, inviting interior featuring tall ceilings t/o, new lighting fixtures, light-toned neutral paint, crisp white trim, & beautiful luxury vinyl flooring t/o most of the home, complemented by plush carpet in the remaining areas. Large vinyl windows fill the home w/ abundant natural light. The spacious living room is a true gathering space, highlighted by a vaulted ceiling & gas fireplace w/ stylish shiplap surround. The large kitchen features white painted cabinetry, epoxy countertops w/ new sink, faucet, & garbage disposal (2026).Stainless steel appliances included. The adjoining eating area opens directly to the deck, making indoor/outdoor entertaining effortless. The main level offers 3 spacious bedrooms, w/ a wonderful primary suite. A charming barn door leads to the revamped primary bathroom, complete w/ walk in closet. The first-floor laundry room makes this chore a breeze. The finished basement adds even more living space w/ a full bathroom, hobby room, & huge storage room. Newer furnace & humidifier (2019), & sump pump w/ battery backup. Whole-home generator for convenience & security. Step outside & discover an entertainer’s dream! The covered back deck allows you to enjoy outdoor gatherings in nearly any weather, w/ shades for the sun & a convenient attached small dog run to keep your furry friend safe. The expansive yard is enclosed by privacy fencing for a peaceful outdoor retreat. Storage shed offers more room for outdoor essentials. Downtown Belleville puts restaurants, entertainment, & seasonal festivals within walking distance. **OPPORTUNITY EXISTS FOR QUALIFIED BUYERS TO OBTAIN A LOWER INTEREST RATE FOR
Property Details
Price:
$369,900
MLS #:
20261076410
Status:
Active
Beds:
3
Baths:
3
Type:
Single Family
Subtype:
SingleFamilyResidence
Subdivision:
HARBOUR POINTE SUB
Neighborhood:
area05111vanburentwp
Listed Date:
Sep 21, 2026
Finished Sq Ft:
2,669
Year Built:
1992
See this Listing
Schools
School District:
VanBuren
Interior
Above Grade Finished Area
1354
Appliances
Dishwasher, Disposal, Dryer, ExhaustFan, EnergyStarQualifiedDryer, EnergyStarQualifiedDishwasher, FreeStandingElectricOven, FreeStandingRefrigerator, Humidifier, Microwave, VentedExhaustFan, Washer
Bathrooms
2 Full Bathrooms, 1 Half Bathroom
Below Grade Finished Area
1315
Cooling
Ceiling Fans, Central Air, ENERGYSTAR Qualified Ceiling Fans
Heating
ENERGYSTAR Qualified Furnace Equipment, Energy Star Acca Rsi Qualified Installation, Forced Air, Natural Gas
Interior Features
EntranceFoyer, ENERGYSTARQualifiedDoors, ENERGYSTARQualifiedLightFixtures, HighSpeedInternet, ProgrammableThermostat
Laundry Features
Electric Dryer Hookup, Gas Dryer Hookup
Levels
One
Exterior
Accessibility Features
Accessible Central Living Area, Accessible Common Area, Grip Accessible Features, Standby Generator
Architectural Style
Ranch
Attached Garage YN
1
Community Features
Sidewalks
Construction Materials
Brick, Wood Siding
Exterior Features
Awnings, Lighting
Fencing
Back Yard, Fenced, Fencing Allowed
Garage Spaces
2
Lot Features
Level, Sprinklers
Other Structures
Kennel Dog Run, Outbuildings Allowed, Sheds, Sheds Allowed
Parking Features
TwoCarGarage, Attached, DirectAccess, Driveway, ElectricityinGarage, GarageFacesFront, GarageDoorOpener
Patio And Porch Features
Covered, Deck, Enclosed, Porch
Security Features
Carbon Monoxide Detectors, Security System Owned, Smoke Detectors
Waterfront Features
All Sports Lake, Boat Facilities, Lake Privileges
Window Features
Energy Star Qualified Windows
Financial
Taxes
$5,419
Map
Community
- Address330 Harbour Pointe Drive Belleville MI
- SubdivisionHARBOUR POINTE SUB
- CityBelleville
- CountyWayne
- Zip Code48111
Subdivisions in Belleville
- ASSR’S BELLEVILLE PLAT NO 4
- ASSRS BELLEVILLE 2
- ASSRS BELLEVILLE 4
- BELLEVILLE 2
- HAGGERTY AND WILLIS AREA
- HENRY P SMITH SUB
- HURON PARK SUB
- HURON PARK SUB 1
- REPLAT 4 OF WAYNE COUNTY CONDO SUB PLAN 397
- THE TIMBERS SUB VAN BUREN
- WAYNE COUNTY CONDO SUB PLAN 515
- WAYNE COUNTY CONDO SUB PLAN 664
- WAYNE COUNTY CONDO SUB PLAN 932
Market Summary
Current real estate data for Single Family in Belleville as of Oct 14, 2026
24
Single Family Listed
83
Avg DOM
188
Avg $ / SqFt
$401,642
Avg List Price
Property Summary
- Located in the HARBOUR POINTE SUB subdivision, 330 Harbour Pointe Drive Belleville MI is a Single Family for sale in Belleville, MI, 48111. It is listed for $369,900 and features 3 beds, 3 baths, and has approximately 2,669 square feet of living space, and was originally constructed in 1992. The current price per square foot is $139. The average price per square foot for Single Family listings in Belleville is $188. The average listing price for Single Family in Belleville is $401,642. To schedule a showing of MLS#20261076410 at 330 Harbour Pointe Drive in Belleville, MI, contact your LoChirco Realty, LLC agent at 586-321-9997.
Similar Listings Nearby


330 Harbour Pointe Drive
Belleville, MI