
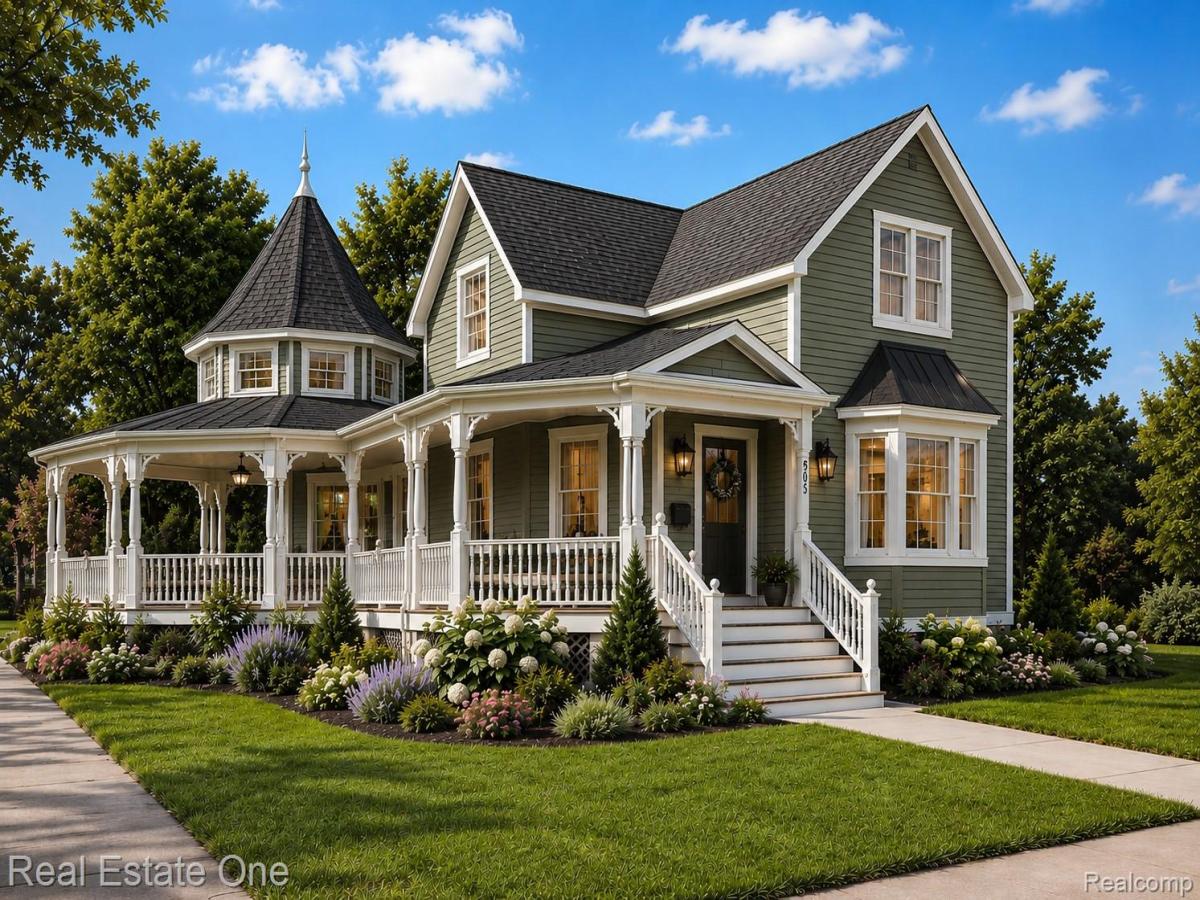
***BRING YOUR DREAMS AND YOUR TOOLBELT*** A rare opportunity in Wyandotte, this turn-of-the-century farmhouse offers over 2,300 sq ft of space—plus a full, light-filled basement—to shape into the dream home you’ve always envisioned. Stripped to the studs and ready for transformation, the home provides a blank canvas with the possibility for up to 5 bedrooms and 3+ bathrooms, giving you flexibility to craft a layout that perfectly suits your needs.
Professionally drawn architectural renderings and concept floor plans are available to help spark your imagination and showcase one stunning vision of what this classic gem can become. High ceilings, large formal rooms, and a traditional flow are already framed in, while touches of original charm—antique radiators, solid doors, and built-in millwork—offer the chance to blend timeless character with modern luxury.
The expansive kitchen footprint could easily host a generous island, sit-in breakfast nook, and even a walk-in pantry or chef’s office. The full basement, complete with large windows and a rear walkout stairwell, offers incredible potential for additional living space, workshop, or hobby area.
Situated on a corner lot in a desirable neighborhood, the property also includes two additional lots, with the possibility of splitting to create an additional buildable homesite. Picture a sweeping wraparound porch—common among neighboring homes—adding instant curb appeal and transforming this property into a showstopping standout.
The possibilities here are endless. Whether you follow the renderings or bring your own vision, this is a rare canvas to create a truly custom home. SO MUCH POTENTIAL—you must see it to believe it!
Professionally drawn architectural renderings and concept floor plans are available to help spark your imagination and showcase one stunning vision of what this classic gem can become. High ceilings, large formal rooms, and a traditional flow are already framed in, while touches of original charm—antique radiators, solid doors, and built-in millwork—offer the chance to blend timeless character with modern luxury.
The expansive kitchen footprint could easily host a generous island, sit-in breakfast nook, and even a walk-in pantry or chef’s office. The full basement, complete with large windows and a rear walkout stairwell, offers incredible potential for additional living space, workshop, or hobby area.
Situated on a corner lot in a desirable neighborhood, the property also includes two additional lots, with the possibility of splitting to create an additional buildable homesite. Picture a sweeping wraparound porch—common among neighboring homes—adding instant curb appeal and transforming this property into a showstopping standout.
The possibilities here are endless. Whether you follow the renderings or bring your own vision, this is a rare canvas to create a truly custom home. SO MUCH POTENTIAL—you must see it to believe it!
Property Details
Price:
$425,000
MLS #:
20261018086
Status:
Active
Beds:
5
Baths:
3
Type:
Single Family
Subtype:
SingleFamilyResidence
Subdivision:
GARFIELD PLACE SUB
Neighborhood:
area05147wyandotte
Listed Date:
Mar 20, 2026
Finished Sq Ft:
2,378
Year Built:
1899
See this Listing
Schools
School District:
Wyandotte
Interior
Above Grade Finished Area
2378
Bathrooms
2 Full Bathrooms, 1 Half Bathroom
Heating
Natural Gas, Radiant
Levels
Two
Exterior
Architectural Style
Farmhouse
Construction Materials
Other, Vinyl Siding
Garage Spaces
2
Lot Features
CornerLot, SplitPossible
Parking Features
TwoCarGarage, Detached, GarageFacesSide
Patio And Porch Features
Covered, Enclosed, Porch
Roof
Asphalt
Financial
Taxes
$6,756
Map
Community
- Address505 Forest Street Wyandotte MI
- SubdivisionGARFIELD PLACE SUB
- CityWyandotte
- CountyWayne
- Zip Code48192
Subdivisions in Wyandotte
- ABBOTT & BEYMERS ECORSE HEIGHTS SUB
- ASSR’S WYANDOTTE PLAT NO 12
- ASSRS IN TOWNSHIP OF ECORSE BLK 102
- ASSRS WYANDOTTE 12
- BAISLEY PARK SUB
- BASNEY SUB 2
- BAUMEY ESTATE SUB
- BELMONT SUB
- CENTRAL PLACE SUB BLOCK 149
- CORRECTED PLAT OF BLOCKS 19 20 30 AND 31 BLOCK 31
- EMMON ORCHARD SUB
- EUREKA HIGHLANDS 1 RE-SUB
- EUREKA IRON AND STEEL WORKS RE-SUB
- FORD CITY HEIGHTS SUB
- FORDNEYS SUB
- GARFIELD PLACE SUB
- GEO PERRYS SUB
- HART AVE RESUB 2
- HURST & POSTS SUB
- IRA J KREGER URBAN RENEWAL PLAT
- KALT BROTHERS SUB NO 3
- MIZNERS SUB
- MOES SUB
- OHIO SUB
- PART OF WYANDOTTE IN THE TOWNSHIP OF ECORSE BLK 129
- PLAT OF PART OF WYANDOTTE PART 3 BLOCK 29
- PLAT OF PT OF WYANDOTTE BLK 101
- PLAT OF PT OF WYANDOTTE BLK 171
- PT WYANDOTTE
- REPLAT 3 OF WAYNE COUNTY CONDO SUB PLAN 289
- RIVER BANK MANOR SUB
- RIVER PARK GARDENS
- RIVERLAND SUB
- ROEHRIGS SUB
- SCHERERS WESTGATE MANOR SUB
- SCHORR GROVE SUB
- SOUTH DETROIT SUB
- SUB OF BLOCKS 110 & 131
- SUB OF BLOCKS 49 & 50
- TAYLOR PARK
- TAYLOR PARK SUB 1
- THE STEEL PLANT SUB
- THE WYANDOTTE HOME CO SUB
- WALTER JOHNSONS SUB
- WAYNE COUNTY CONDO SUB PLAN 448
- WAYNE COUNTY CONDO SUB PLAN 569
- WAYNE COUNTY CONDO SUB PLAN 94
- WAYNE COUNTY CONDO SUB PLAN NO 569
- WAYNE COUNTY CONDO SUB PLAN NO 94
- WELCH BROS NEW WYANDOTTE SUB
- WESLEY A RICHARDS SUB 3
- WHITCOMB SUB
- WYANDOTTE INDUST SUB
Market Summary
Current real estate data for Single Family in Wyandotte as of Aug 30, 2026
77
Single Family Listed
79
Avg DOM
147
Avg $ / SqFt
$236,783
Avg List Price
Property Summary
- Located in the GARFIELD PLACE SUB subdivision, 505 Forest Street Wyandotte MI is a Single Family for sale in Wyandotte, MI, 48192. It is listed for $425,000 and features 5 beds, 3 baths, and has approximately 2,378 square feet of living space, and was originally constructed in 1899. The current price per square foot is $179. The average price per square foot for Single Family listings in Wyandotte is $147. The average listing price for Single Family in Wyandotte is $236,783. To schedule a showing of MLS#20261018086 at 505 Forest Street in Wyandotte, MI, contact your LoChirco Realty, LLC agent at 586-321-9997.
Similar Listings Nearby

505 Forest Street
Wyandotte, MI