
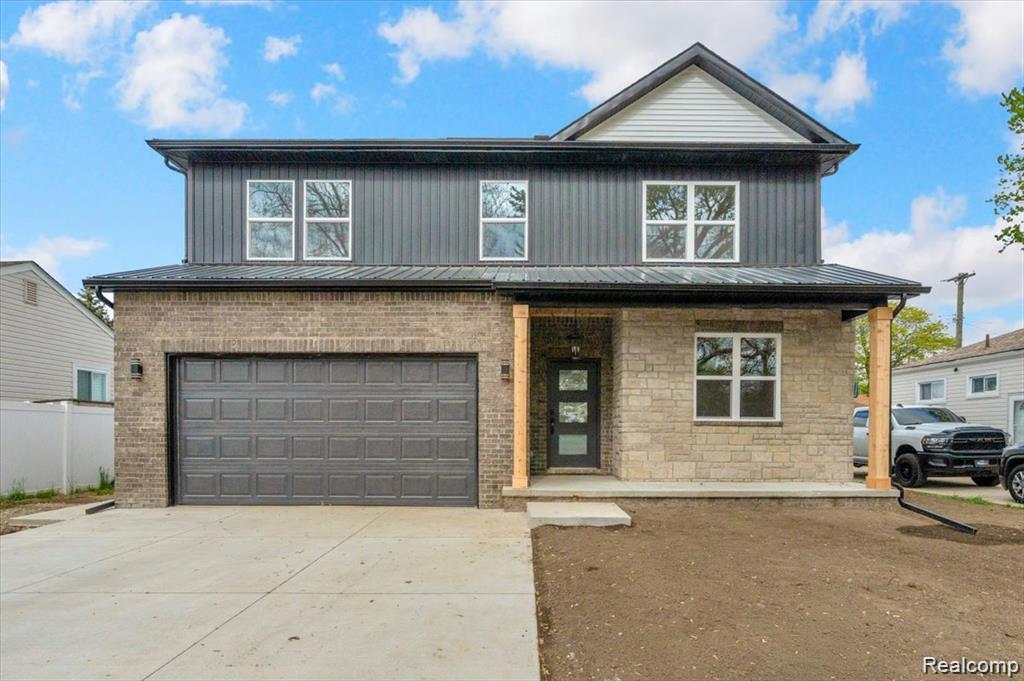
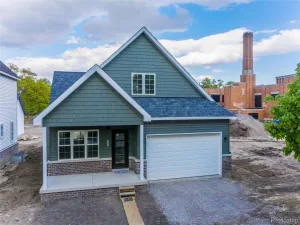
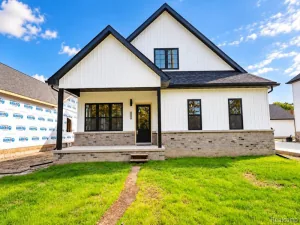
Now under construction! Don’t miss this opportunity to own a beautifully crafted custom home by KP Home Solutions with the ability to personalize select finishes and ?features. Looking for a different layout? The builder offers multiple custom floor plans and can build on your lot or one of the builder’s lots. Ideally located minutes from Wyandotte’s waterfront, Bishop Park, restaurants, shopping and the city’s popular festivals and events. This stunning new construction is designed for both everyday living and entertaining. The open-concept floor plan features 10-ft ceilings, hardwood floors, recessed, designer lighting and spacious great room. A 1st floor office provides flexibility as a guest room, den, or work-from-home space. The chef-inspired kitchen is the centerpiece of the home, featuring quartz countertops, large island with wine fridge, 42” soft-close custom cabinetry, pot filler, dishwasher, walk-in pantry and inviting dining area. Upstairs, the luxurious primary suite offers 2 walk-in closets and a spa-like bath with a floor-to-ceiling porcelain tile shower. Additional bedrooms are generously sized and complemented by a full bath, convenient 2nd floor laundry and a large loft ideal for a playroom, media space or additional living area. The 9-ft basement includes an egress window and plumbed for future bath, offering endless possibilities for additional living space, recreation, a home gym or extra bedroom. A finished basement option is available. Additional highlights include energy-efficient construction, abundant storage, premium finishes and exceptional craftsmanship throughout. Relax on the covered front porch and enjoy the opportunity to select certain colors and finishes if purchased early in the construction process. Photos are of builder’s previous projects and reflect the quality and style you can expect. Estimated completion is late November. Rarely does a new construction opportunity of this caliber become available so close to downtown.
Property Details
Price:
$439,900
MLS #:
20261072215
Status:
Active
Beds:
4
Baths:
3
Type:
Single Family
Subtype:
SingleFamilyResidence
Neighborhood:
area05147wyandotte
Listed Date:
Sep 8, 2026
Finished Sq Ft:
2,380
Year Built:
2026
See this Listing
Schools
School District:
Wyandotte
Interior
Above Grade Finished Area
2380
Appliances
Dishwasher, Disposal, RangeHood, StainlessSteelAppliances, WineRefrigerator
Bathrooms
2 Full Bathrooms, 1 Half Bathroom
Cooling
Central Air
Heating
Forced Air, Natural Gas
Interior Features
EntranceFoyer
Laundry Features
Laundry Room
Levels
Two
Exterior
Architectural Style
Colonial
Attached Garage YN
1
Construction Materials
Brick, Vinyl Siding
Exterior Features
Lighting
Garage Spaces
2
New Construction YN
1
Parking Features
TwoCarGarage, Attached
Patio And Porch Features
Covered, Deck, Porch
Roof
Asphalt
Security Features
Smoke Detectors
Window Features
Egress Windows
Financial
Taxes
$1,646
Map
Community
- Address1876 McKinley Street Wyandotte MI
- CityWyandotte
- CountyWayne
- Zip Code48192
Subdivisions in Wyandotte
- ABBOTT & BEYMERS ECORSE HEIGHTS SUB
- ASSR’S WYANDOTTE PLAT NO 12
- ASSRS IN TOWNSHIP OF ECORSE BLK 102
- ASSRS WYANDOTTE 12
- BAISLEY PARK SUB
- BASNEY SUB 2
- BAUMEY ESTATE SUB
- BELMONT SUB
- CENTRAL PLACE SUB BLOCK 149
- CORRECTED PLAT OF BLOCKS 19 20 30 AND 31 BLOCK 31
- EMMON ORCHARD SUB
- EUREKA HIGHLANDS 1 RE-SUB
- EUREKA IRON AND STEEL WORKS RE-SUB
- FORD CITY HEIGHTS SUB
- FORDNEYS SUB
- GARFIELD PLACE SUB
- GEO PERRYS SUB
- HART AVE RESUB 2
- HURST & POSTS SUB
- IRA J KREGER URBAN RENEWAL PLAT
- KALT BROTHERS SUB NO 3
- MIZNERS SUB
- MOES SUB
- OHIO SUB
- PART OF WYANDOTTE IN THE TOWNSHIP OF ECORSE BLK 129
- PLAT OF PART OF WYANDOTTE PART 3 BLOCK 29
- PLAT OF PT OF WYANDOTTE BLK 101
- PLAT OF PT OF WYANDOTTE BLK 171
- PT WYANDOTTE
- REPLAT 3 OF WAYNE COUNTY CONDO SUB PLAN 289
- RIVER BANK MANOR SUB
- RIVER PARK GARDENS
- RIVERLAND SUB
- ROEHRIGS SUB
- SCHERERS WESTGATE MANOR SUB
- SCHORR GROVE SUB
- SOUTH DETROIT SUB
- SUB OF BLOCKS 110 & 131
- SUB OF BLOCKS 49 & 50
- TAYLOR PARK
- TAYLOR PARK SUB 1
- THE STEEL PLANT SUB
- THE WYANDOTTE HOME CO SUB
- WALTER JOHNSONS SUB
- WAYNE COUNTY CONDO SUB PLAN 448
- WAYNE COUNTY CONDO SUB PLAN 569
- WAYNE COUNTY CONDO SUB PLAN 94
- WAYNE COUNTY CONDO SUB PLAN NO 569
- WAYNE COUNTY CONDO SUB PLAN NO 94
- WELCH BROS NEW WYANDOTTE SUB
- WESLEY A RICHARDS SUB 3
- WHITCOMB SUB
- WYANDOTTE INDUST SUB
Market Summary
Current real estate data for Single Family in Wyandotte as of Oct 14, 2026
83
Single Family Listed
74
Avg DOM
150
Avg $ / SqFt
$239,534
Avg List Price
Property Summary
- 1876 McKinley Street Wyandotte MI is a Single Family for sale in Wyandotte, MI, 48192. It is listed for $439,900 and features 4 beds, 3 baths, and has approximately 2,380 square feet of living space, and was originally constructed in 2026. The current price per square foot is $185. The average price per square foot for Single Family listings in Wyandotte is $150. The average listing price for Single Family in Wyandotte is $239,534. To schedule a showing of MLS#20261072215 at 1876 McKinley Street in Wyandotte, MI, contact your LoChirco Realty, LLC agent at 586-321-9997.
Similar Listings Nearby

1876 McKinley Street
Wyandotte, MI