
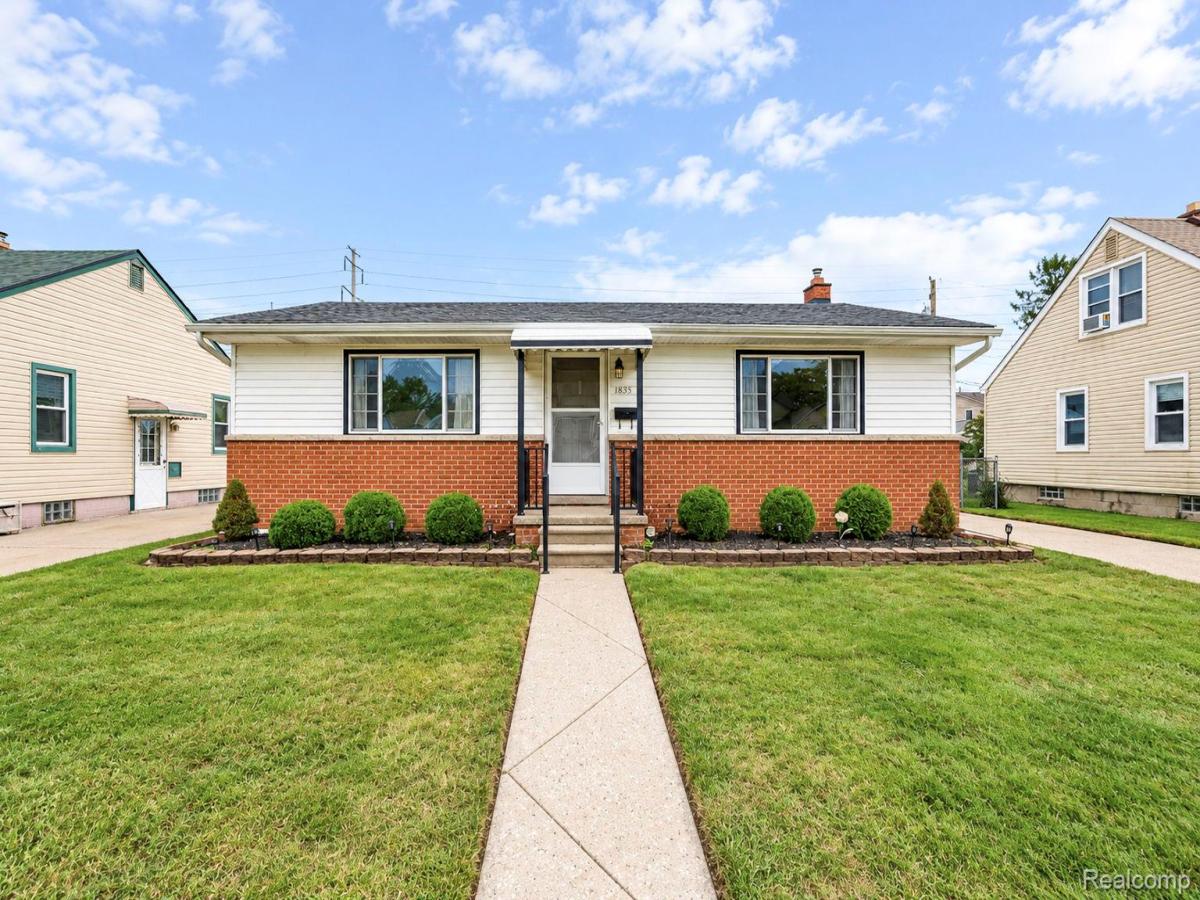
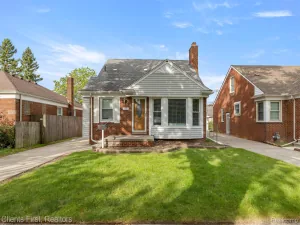
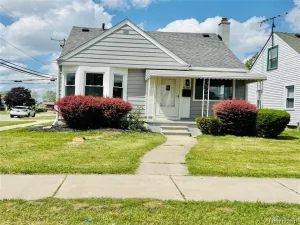
Offering inviting curb appeal, comfortable one-level living, and an excellent detached 2-car garage, this home is ready for its next owner. The exterior immediately makes a welcoming impression with a classic brick front, clean siding, attractive landscaping, neatly defined planting beds, and a well-maintained lawn. The covered front entry and concrete walkway create an inviting approach to the home, while the wide driveway provides convenient parking and leads directly to the detached garage. Inside, the home offers a bright and comfortable layout with neutral paint, white trim, and durable flooring throughout the main living spaces. The living room provides generous space for furniture, relaxing, entertaining, or creating a flexible home office area. Large windows allow natural light to fill the room and give the interior an open, airy feel. The updated kitchen is both stylish and functional, featuring white cabinetry, dark countertops, stainless-steel appliances, a modern backsplash, and excellent workspace. Its open connection to the living area creates a natural flow for everyday living and gatherings. Both bedrooms are comfortable and versatile, with durable flooring, ceiling fans, large windows, and ample closet storage. The updated full bathroom features attractive tile flooring, a modern vanity, clean fixtures, and a bright, well-maintained feel. Outside, the fenced backyard provides room for gardening, pets, play, and outdoor seating, or relaxing in your own private oasis. The spacious concrete driveway leads to a large 2 car garage. Situated in Wyandotte, this home offers a great combination of neighborhood appeal, practical living space, quality updates, and everyday convenience. Enjoy easy access to local shopping, dining, parks, services, and the many community amenities that make Wyandotte a desirable place to call home.This is a true “turn key property” home has the Certificate of Occupancy and is Move In Ready!
Property Details
Price:
$174,900
MLS #:
20261078137
Status:
Pending
Beds:
2
Baths:
1
Type:
Single Family
Subtype:
SingleFamilyResidence
Subdivision:
FORD ESTATES SUB
Neighborhood:
area05147wyandotte
Listed Date:
Sep 28, 2026
Finished Sq Ft:
980
Year Built:
1966
See this Listing
Schools
School District:
Wyandotte
Interior
Above Grade Finished Area
980
Appliances
FreeStandingElectricRange, FreeStandingRefrigerator, StainlessSteelAppliances
Bathrooms
1 Full Bathroom
Heating
Forced Air, Natural Gas
Levels
One
Exterior
Architectural Style
Ranch
Construction Materials
Aluminum Siding
Exterior Features
Awnings
Garage Spaces
2
Parking Features
TwoCarGarage, Detached
Financial
Taxes
$4,473
Map
Community
- Address1835 10th Street Wyandotte MI
- SubdivisionFORD ESTATES SUB
- CityWyandotte
- CountyWayne
- Zip Code48192
Subdivisions in Wyandotte
- ABBOTT & BEYMERS ECORSE HEIGHTS SUB
- ASSR’S WYANDOTTE PLAT NO 12
- ASSRS IN TOWNSHIP OF ECORSE BLK 102
- ASSRS WYANDOTTE 12
- BAISLEY PARK SUB
- BASNEY SUB 2
- BAUMEY ESTATE SUB
- BELMONT SUB
- CENTRAL PLACE SUB BLOCK 149
- CORRECTED PLAT OF BLOCKS 19 20 30 AND 31 BLOCK 31
- EMMON ORCHARD SUB
- EUREKA HIGHLANDS 1 RE-SUB
- EUREKA IRON AND STEEL WORKS RE-SUB
- FORD CITY HEIGHTS SUB
- FORDNEYS SUB
- GARFIELD PLACE SUB
- GEO PERRYS SUB
- HART AVE RESUB 2
- HURST & POSTS SUB
- IRA J KREGER URBAN RENEWAL PLAT
- KALT BROTHERS SUB NO 3
- MIZNERS SUB
- MOES SUB
- OHIO SUB
- PART OF WYANDOTTE IN THE TOWNSHIP OF ECORSE BLK 129
- PLAT OF PART OF WYANDOTTE PART 3 BLOCK 29
- PLAT OF PT OF WYANDOTTE BLK 101
- PLAT OF PT OF WYANDOTTE BLK 171
- PT WYANDOTTE
- REPLAT 3 OF WAYNE COUNTY CONDO SUB PLAN 289
- RIVER BANK MANOR SUB
- RIVER PARK GARDENS
- RIVERLAND SUB
- ROEHRIGS SUB
- SCHERERS WESTGATE MANOR SUB
- SCHORR GROVE SUB
- SOUTH DETROIT SUB
- SUB OF BLOCKS 110 & 131
- SUB OF BLOCKS 49 & 50
- TAYLOR PARK
- TAYLOR PARK SUB 1
- THE STEEL PLANT SUB
- THE WYANDOTTE HOME CO SUB
- WALTER JOHNSONS SUB
- WAYNE COUNTY CONDO SUB PLAN 448
- WAYNE COUNTY CONDO SUB PLAN 569
- WAYNE COUNTY CONDO SUB PLAN 94
- WAYNE COUNTY CONDO SUB PLAN NO 569
- WAYNE COUNTY CONDO SUB PLAN NO 94
- WELCH BROS NEW WYANDOTTE SUB
- WESLEY A RICHARDS SUB 3
- WHITCOMB SUB
- WYANDOTTE INDUST SUB
Market Summary
Current real estate data for Single Family in Wyandotte as of Oct 14, 2026
83
Single Family Listed
74
Avg DOM
150
Avg $ / SqFt
$239,534
Avg List Price
Property Summary
- Located in the FORD ESTATES SUB subdivision, 1835 10th Street Wyandotte MI is a Single Family for sale in Wyandotte, MI, 48192. It is listed for $174,900 and features 2 beds, 1 baths, and has approximately 980 square feet of living space, and was originally constructed in 1966. The current price per square foot is $178. The average price per square foot for Single Family listings in Wyandotte is $150. The average listing price for Single Family in Wyandotte is $239,534. To schedule a showing of MLS#20261078137 at 1835 10th Street in Wyandotte, MI, contact your LoChirco Realty, LLC agent at 586-321-9997.
Similar Listings Nearby


1835 10th Street
Wyandotte, MI