
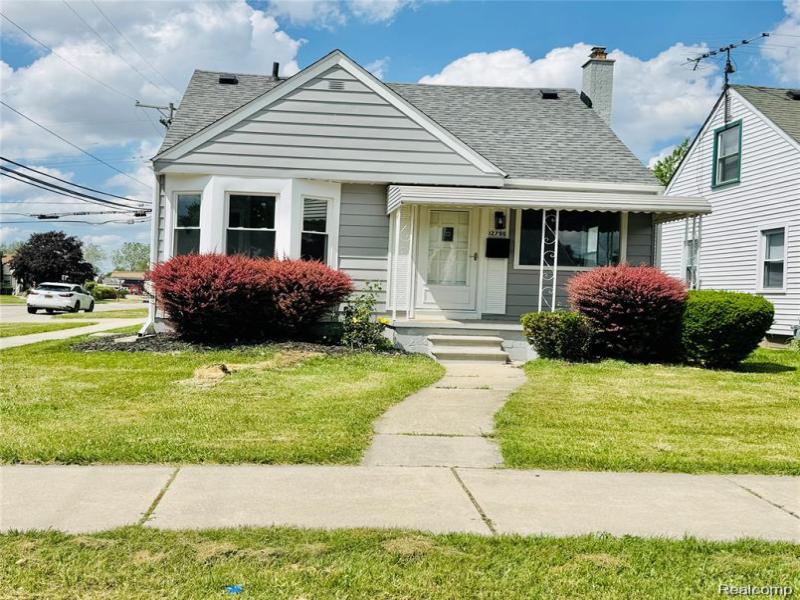
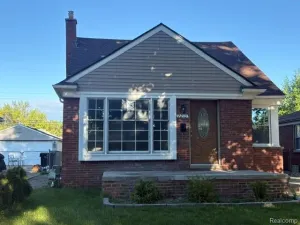
Situated on a fantastic corner lot, this beautifully renovated bungalow offers the perfect blend of classic charm and modern updates. The attached two-car garage is connected to the home by a heated four-season room with direct access to the backyard and a brand-new patio, creating a warm and inviting space for relaxing or entertaining year-round.
Inside, you’ll find a bright and airy interior featuring fresh paint throughout and rich, refinished hardwood floors that add warmth and character. The sun-filled living room showcases abundant natural light, recessed lighting, and updated fixtures, creating a welcoming atmosphere. The brand-new kitchen is a showstopper, featuring soft-close cabinetry and complimented by stainless steel appliances for a clean, modern look. New carpeting upstairs adds comfort and style to the upper-level living spaces.
Downstairs, the spacious basement has been professionally waterproofed and restored by Groundworks, formerly known as Foundation Systems of Michigan, providing extended living space, a home gym, recreation area or future finishing.
Additional major improvements include a brand-new sewer line and newly installed patio, offering added peace of mind and enhancing both the functionality and enjoyment of the property.
Meticulously renovated from top to bottom, this move-in-ready home combines timeless appeal with modern luxury. All that’s left to do is move in and start making memories.
Inside, you’ll find a bright and airy interior featuring fresh paint throughout and rich, refinished hardwood floors that add warmth and character. The sun-filled living room showcases abundant natural light, recessed lighting, and updated fixtures, creating a welcoming atmosphere. The brand-new kitchen is a showstopper, featuring soft-close cabinetry and complimented by stainless steel appliances for a clean, modern look. New carpeting upstairs adds comfort and style to the upper-level living spaces.
Downstairs, the spacious basement has been professionally waterproofed and restored by Groundworks, formerly known as Foundation Systems of Michigan, providing extended living space, a home gym, recreation area or future finishing.
Additional major improvements include a brand-new sewer line and newly installed patio, offering added peace of mind and enhancing both the functionality and enjoyment of the property.
Meticulously renovated from top to bottom, this move-in-ready home combines timeless appeal with modern luxury. All that’s left to do is move in and start making memories.
Property Details
Price:
$219,900
MLS #:
20261063606
Status:
Active
Beds:
3
Baths:
1
Type:
Single Family
Subtype:
SingleFamilyResidence
Subdivision:
FORDVILLE SUB 1
Neighborhood:
area05146southgate
Listed Date:
Aug 11, 2026
Finished Sq Ft:
1,088
Year Built:
1942
See this Listing
Schools
School District:
Southgate
Interior
Above Grade Finished Area
1088
Appliances
Dishwasher, FreeStandingGasRange, Microwave
Bathrooms
1 Full Bathroom
Cooling
Central Air
Heating
Forced Air, Natural Gas
Levels
One And One Half
Exterior
Architectural Style
Bungalow
Attached Garage YN
1
Construction Materials
Aluminum Siding
Garage Spaces
2
Parking Features
TwoCarGarage, Attached
Financial
Taxes
$2,518
Map
Community
- Address12796 Pullman Street Southgate MI
- SubdivisionFORDVILLE SUB 1
- CitySouthgate
- CountyWayne
- Zip Code48195
Subdivisions in Southgate
- ALLENCREST GARDENS SUB
- ALLENDALE MANOR SUB
- BURNSIDE SUB
- CORNERSTONE
- DIX EUREKA PARK SUB
- DIX FORDLINE SUB 1
- DIX NORTHLINE SUB
- DIX PREFERRED SUB
- DIX SUPERIOR SUB
- DIX-TOLEDO HWY SUB
- FORDVILLE SUB
- FORDVILLE SUB 2
- FORDVILLE SUB 3
- FORT EUREKA ESTATES SUB
- GATEWAY MANOR SUB
- GATEWOODS
- KEYSTONE SUB
- LEEMON & ROSENHAUS SUB
- MALDEN MANOR SUB
- MALDEN MANOR SUB 2
- MULBERRY GARDENS SUB
- OLD HOMESTEAD SUB
- PARKLAND SUB
- PENN MCCANN SUB
- PRACTICAL SUB 2-STHGATE
- ROBERTS REALTY CO TRI HIGHWAYS SUB
- SCHLANGER S LITTLE FARMS SUB
- SCHULANGER LITTLE FARMS SUB
- SERVE SELF SUB
- SOUTHAMPTON SUB 3
- SUPERVISORS ECORSE 1
- SUPERVISORS FORT SUPERHIGHWAY SUB NO 4
- WAYNE COUNTY CONDO SUB PLAN 828 SOUTHGATE
- WAYNE COUNTY CONDO SUB PLAN 938 THE MANORS AT SOUTHTOWN
- WAYNE COUNTY CONDO SUB PLAN 970
- WESTBURY SUB
Market Summary
Current real estate data for Single Family in Southgate as of Oct 14, 2026
47
Single Family Listed
65
Avg DOM
143
Avg $ / SqFt
$231,210
Avg List Price
Property Summary
- Located in the FORDVILLE SUB 1 subdivision, 12796 Pullman Street Southgate MI is a Single Family for sale in Southgate, MI, 48195. It is listed for $219,900 and features 3 beds, 1 baths, and has approximately 1,088 square feet of living space, and was originally constructed in 1942. The current price per square foot is $202. The average price per square foot for Single Family listings in Southgate is $143. The average listing price for Single Family in Southgate is $231,210. To schedule a showing of MLS#20261063606 at 12796 Pullman Street in Southgate, MI, contact your LoChirco Realty, LLC agent at 586-321-9997.
Similar Listings Nearby



12796 Pullman Street
Southgate, MI