
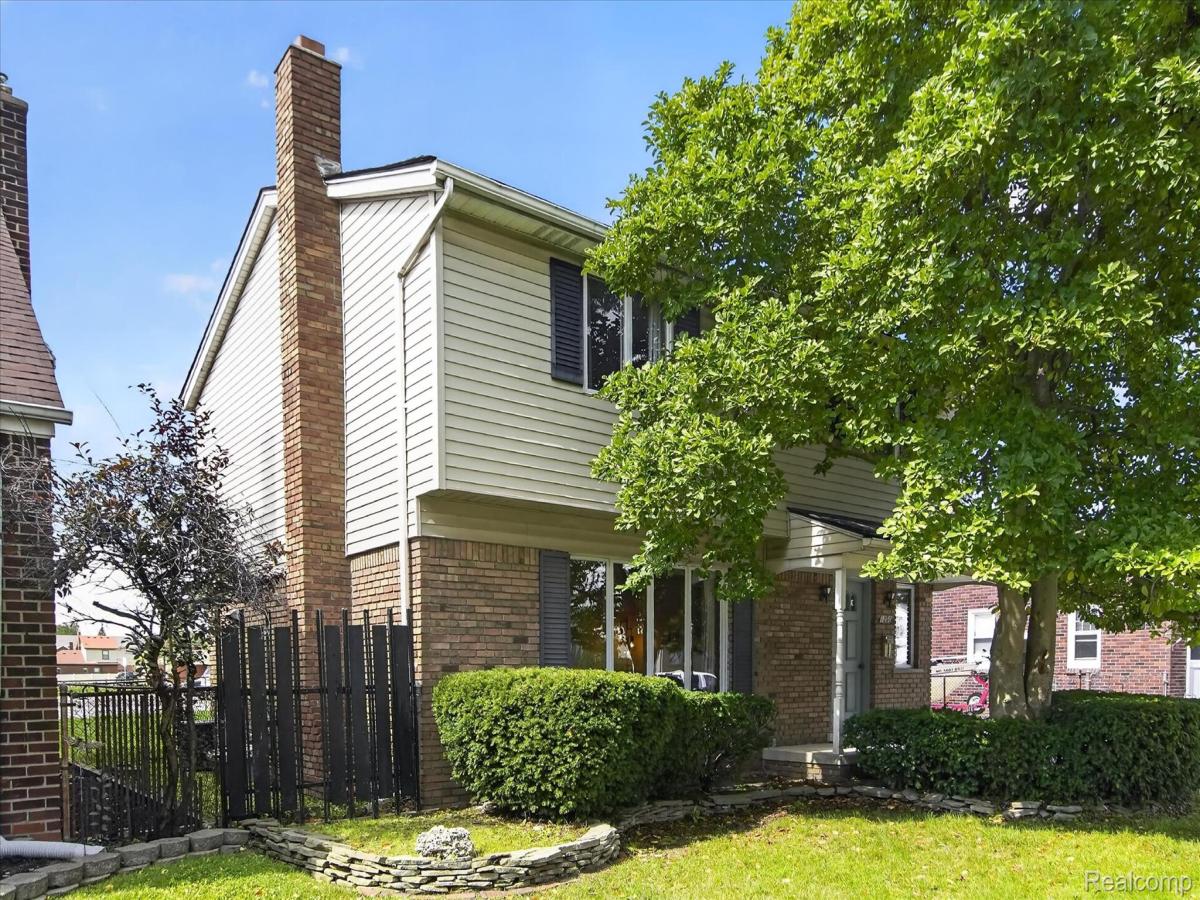
Welcome to this charming Wyandotte Colonial offering space, character, and a floor plan that just makes sense! Enjoy the COVERED front porch before stepping into the WELCOMING ENTRY FOYER with a DOUBLE coat closet. Six-Panel real wood interior doors and Anderson windows throughout the entire home. Large, oversized Living Room has a big beautiful picture window that allows for much welcomed natural light & HARDWOOD floors underneath the carpet. The kitchen offers stainless steel appliances, built in dishwasher, original MAPLE cabinetry, FULL PANTRY, and neutral countertops that flow seamlessly into the DINING ROOM Area with a sliding Door wall that leads to YOUR FULLY FENCED backyard—perfect for easy breezy pet care! A convenient half bath is located on the first floor. Upstairs you will find FOUR GENEROUS sized bedrooms With double closets and beautiful hardwood floors. 2ND floor also includes a FULL bathroom with CERAMIC floors, & MEGA size VANITY to store all of your personals! Down to your FULLY FINISHED basement where you will discover the spacious Family Room that features a brick FIREPLACE perfect for cozy snuggling, beverage sipping, games days, movie nights, & gatherings. The PERFECT PLACE to ENTERTAIN EVERYONE! Your new basement also features an abundance of storage closets, built-in fold down table, A FULL BATHROOM with WALK IN SHOWER, A PRIVATE LAUNDRY ROOM & MULTIPLE STORAGE options! In addition to all that, your new home also comes with a whole house central vacuum system. The OVERSIZED 2.5-CAR GARAGE has its own furnace—perfect for mechanics, hobbyists, or anyone needing extra workspace and there’s PLENTY of PARKING in your TRIPLE-WIDE DRIVEWAY!! (Invite everyone over for the Holidays) Your new home is located in a very desirable & friendly neighborhood just minutes from Downtown Wyandotte! Come be a part of this lovely community. This home awaits YOU to add all of YOUR personal finishing touches. Please note: TIFFANY LIGHT IN DINING RM EXCLUDED FROM SALE. TAXES ARE CURRENTLY NON-HOMESTEADED.
Property Details
Price:
$240,000
MLS #:
20261077056
Status:
Active
Beds:
4
Baths:
3
Type:
Single Family
Subtype:
SingleFamilyResidence
Subdivision:
BELMONT SUB
Neighborhood:
area05147wyandotte
Listed Date:
Sep 24, 2026
Finished Sq Ft:
1,873
Year Built:
1967
See this Listing
Schools
School District:
Wyandotte
Interior
Above Grade Finished Area
1523
Appliances
Dishwasher, Disposal, Dryer, FreeStandingGasRange, FreeStandingRefrigerator, Microwave, Washer
Bathrooms
2 Full Bathrooms, 1 Half Bathroom
Below Grade Finished Area
350
Cooling
Central Air
Heating
Forced Air, Natural Gas
Interior Features
CentralVacuum
Levels
Two
Exterior
Architectural Style
Colonial
Community Features
Golf, Sidewalks
Construction Materials
Brick, Vinyl Siding
Fencing
Back Yard, Fenced
Garage Spaces
2.5
Lot Features
Level
Parking Features
TwoandHalfCarGarage, Detached, ElectricityinGarage
Patio And Porch Features
Porch
Roof
Asphalt
Financial
Taxes
$4,980
Map
Community
- Address1250 23rd Street Wyandotte MI
- SubdivisionBELMONT SUB
- CityWyandotte
- CountyWayne
- Zip Code48192
Subdivisions in Wyandotte
- ABBOTT & BEYMERS ECORSE HEIGHTS SUB
- ASSR’S WYANDOTTE PLAT NO 12
- ASSRS IN TOWNSHIP OF ECORSE BLK 102
- ASSRS WYANDOTTE 12
- BAISLEY PARK SUB
- BASNEY SUB 2
- BAUMEY ESTATE SUB
- BELMONT SUB
- CENTRAL PLACE SUB BLOCK 149
- CORRECTED PLAT OF BLOCKS 19 20 30 AND 31 BLOCK 31
- EMMON ORCHARD SUB
- EUREKA HIGHLANDS 1 RE-SUB
- EUREKA IRON AND STEEL WORKS RE-SUB
- FORD CITY HEIGHTS SUB
- FORDNEYS SUB
- GARFIELD PLACE SUB
- GEO PERRYS SUB
- HART AVE RESUB 2
- HURST & POSTS SUB
- IRA J KREGER URBAN RENEWAL PLAT
- KALT BROTHERS SUB NO 3
- MIZNERS SUB
- MOES SUB
- OHIO SUB
- PART OF WYANDOTTE IN THE TOWNSHIP OF ECORSE BLK 129
- PLAT OF PART OF WYANDOTTE PART 3 BLOCK 29
- PLAT OF PT OF WYANDOTTE BLK 101
- PLAT OF PT OF WYANDOTTE BLK 171
- PT WYANDOTTE
- REPLAT 3 OF WAYNE COUNTY CONDO SUB PLAN 289
- RIVER BANK MANOR SUB
- RIVER PARK GARDENS
- RIVERLAND SUB
- ROEHRIGS SUB
- SCHERERS WESTGATE MANOR SUB
- SCHORR GROVE SUB
- SOUTH DETROIT SUB
- SUB OF BLOCKS 110 & 131
- SUB OF BLOCKS 49 & 50
- TAYLOR PARK
- TAYLOR PARK SUB 1
- THE STEEL PLANT SUB
- THE WYANDOTTE HOME CO SUB
- WALTER JOHNSONS SUB
- WAYNE COUNTY CONDO SUB PLAN 448
- WAYNE COUNTY CONDO SUB PLAN 569
- WAYNE COUNTY CONDO SUB PLAN 94
- WAYNE COUNTY CONDO SUB PLAN NO 569
- WAYNE COUNTY CONDO SUB PLAN NO 94
- WELCH BROS NEW WYANDOTTE SUB
- WESLEY A RICHARDS SUB 3
- WHITCOMB SUB
- WYANDOTTE INDUST SUB
Market Summary
Current real estate data for Single Family in Wyandotte as of Oct 08, 2026
84
Single Family Listed
77
Avg DOM
149
Avg $ / SqFt
$234,264
Avg List Price
Property Summary
- Located in the BELMONT SUB subdivision, 1250 23rd Street Wyandotte MI is a Single Family for sale in Wyandotte, MI, 48192. It is listed for $240,000 and features 4 beds, 3 baths, and has approximately 1,873 square feet of living space, and was originally constructed in 1967. The current price per square foot is $128. The average price per square foot for Single Family listings in Wyandotte is $149. The average listing price for Single Family in Wyandotte is $234,264. To schedule a showing of MLS#20261077056 at 1250 23rd Street in Wyandotte, MI, contact your LoChirco Realty, LLC agent at 586-321-9997.
Similar Listings Nearby

1250 23rd Street
Wyandotte, MI