
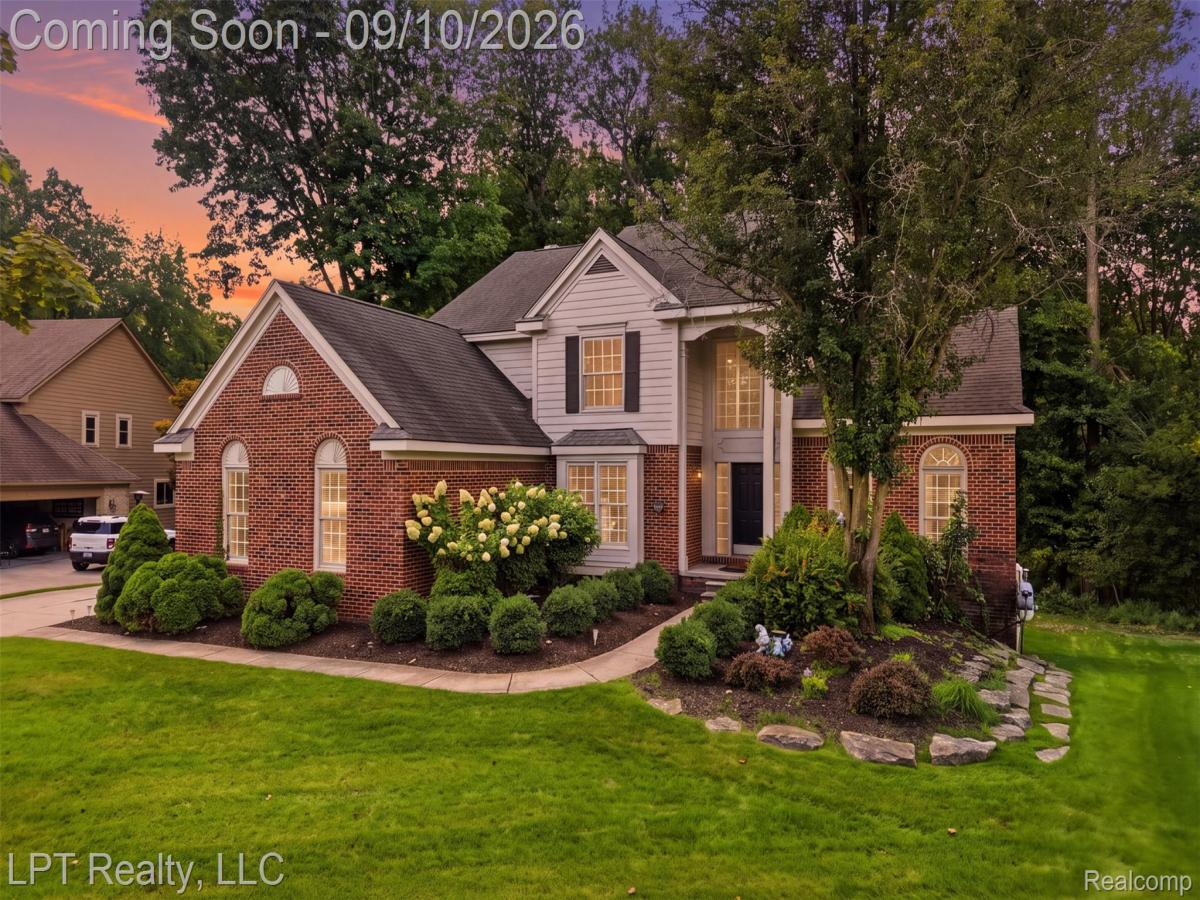
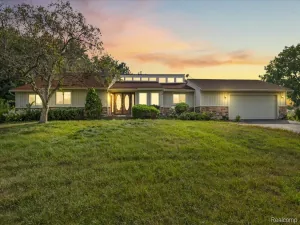
Private access to all-sports Loon Lake and a wooded setting make home feel like a retreat. In this quiet neighborhood, the pace slows down when you arrive home, without giving up dining, recreation, shopping or I-96 access.
Arched windows and a covered entry lead into a two-story foyer with French doors and a sweeping staircase. A private office with built-in bookcases offers a peaceful place to work or read before the home opens into living areas made for gathering. Floor-to-ceiling windows and glass doors keep the wooded surroundings in view, while a linear gas fireplace with stone surround creates a warm focal point.
The adjoining kitchen is ready for daily meals or a full house, with white cabinetry, an island, gas cooktop, double oven/microwave and large refrigerator, with all appliances included. Step onto the elevated deck for morning coffee, outdoor dinners or quiet evenings watching deer move through the private wooded backyard.
Upstairs, the primary suite overlooks the natural setting and features a vaulted ceiling, walk-in closet and private en suite. Three additional bedrooms and another full bath provide room to spread out.
The full walkout basement opens to a covered patio and offers room for future living, recreation or hobbies. Its exterior walls are already framed with electrical installed, reducing the cost and work required for a future finish. The three-car garage adds parking, storage and project space. An installed EV charger is ready for daily use, while generator-ready electrical prep makes adding backup power simpler.
Enjoy private Loon Lake access for summer days on the water, then head into Downtown Wixom for a craft beer at Drafting Table Brewing Company, dinner at Wixom Station or events at Sibley Square Park. Benstein Grille and Proud Lake recreation are also nearby. With Walled Lake Consolidated Schools and easy I-96 access, this home brings together privacy, lake privileges and everyday convenience.
Arched windows and a covered entry lead into a two-story foyer with French doors and a sweeping staircase. A private office with built-in bookcases offers a peaceful place to work or read before the home opens into living areas made for gathering. Floor-to-ceiling windows and glass doors keep the wooded surroundings in view, while a linear gas fireplace with stone surround creates a warm focal point.
The adjoining kitchen is ready for daily meals or a full house, with white cabinetry, an island, gas cooktop, double oven/microwave and large refrigerator, with all appliances included. Step onto the elevated deck for morning coffee, outdoor dinners or quiet evenings watching deer move through the private wooded backyard.
Upstairs, the primary suite overlooks the natural setting and features a vaulted ceiling, walk-in closet and private en suite. Three additional bedrooms and another full bath provide room to spread out.
The full walkout basement opens to a covered patio and offers room for future living, recreation or hobbies. Its exterior walls are already framed with electrical installed, reducing the cost and work required for a future finish. The three-car garage adds parking, storage and project space. An installed EV charger is ready for daily use, while generator-ready electrical prep makes adding backup power simpler.
Enjoy private Loon Lake access for summer days on the water, then head into Downtown Wixom for a craft beer at Drafting Table Brewing Company, dinner at Wixom Station or events at Sibley Square Park. Benstein Grille and Proud Lake recreation are also nearby. With Walled Lake Consolidated Schools and easy I-96 access, this home brings together privacy, lake privileges and everyday convenience.
Property Details
Price:
$519,000
MLS #:
20261058035
Status:
Active
Beds:
4
Baths:
3
Type:
Single Family
Subtype:
SingleFamilyResidence
Subdivision:
LOON LAKE WOODLANDSNO 1
Neighborhood:
area02172wixom
Listed Date:
Sep 8, 2026
Finished Sq Ft:
2,761
Year Built:
1997
See this Listing
Schools
School District:
WalledLake
Interior
Above Grade Finished Area
2761
Appliances
Dishwasher, Dryer, FreeStandingRefrigerator, GasCooktop, RangeHood, StainlessSteelAppliances, VentedExhaustFan, Washer
Bathrooms
2 Full Bathrooms, 1 Half Bathroom
Cooling
Central Air
Heating
Forced Air, Natural Gas
Interior Features
ProgrammableThermostat
Laundry Features
Electric Dryer Hookup, Laundry Room, Washer Hookup
Levels
Two
Exterior
Architectural Style
Colonial
Community Features
Sidewalks
Construction Materials
Brick, Wood Siding
Garage Spaces
3
Lot Features
Wooded
Parking Features
ThreeCarGarage, Attached, ElectricVehicleChargingStations
Patio And Porch Features
Deck, Patio
Roof
Asphalt
Waterfront Features
All Sports Lake, Lake Privileges, Swim Association
Financial
Map
Community
- Address1419 Woodbridge Lane Wixom MI
- SubdivisionLOON LAKE WOODLANDSNO 1
- CityWixom
- CountyOakland
- Zip Code48393
Subdivisions in Wixom
- AMNDP OF DET FIN CO-OP SMR CMP ASSC # 1
- ANTHEM AT TRIBUTE OCCPN 2085
- BIRCH PARK
- BIRCH PARK SUB
- CAMBRIDGE LANE SITE CONDOS
- COLONIAL AT TRIBUTE CONDO OCCPN 1766
- HAMLET VILLAGE OCCPN 843
- HERITAGE AT TRIBUTE
- HERITAGE AT TRIBUTE CONDO OCCPN 1755
- HICKORY HILL GOLF & COUNTRY CLUB
- HIGHGATE ON THE LAKE
- INDIAN WELLSNO 1
- LEGACY AT TRIBUTE CONDO OCCPN 1769
- LIBERTY AT TRIBUTE OCCPN 2139
- LIBERTY/TRIBUTE BLDG 503
- LIBERTY/TRIBUTE BLDG 506
- LIBERTY/TRIBUTE BLDG 510
- LOON LAKE WOODLANDSNO 2
- MAPLE FOREST CONDOS OCCPN 772
- MAPLE FOREST COURTYARDS OCCPN 1078
- NATURES COVE CONDOS
- NORTON CREEK
- OAKLAND COUNTY CONDO PLAN NO 2328 ROMA COURT CONDO
- OAKLAND COUNTY CONDO PLAN NO 2356 CAMBRIDGE LANE SITE CONDO
- PALMER LAKE ESTATES
- ROLEIN
- SMOKLER WIXOMNO 2
- SUBB
- WEST MAPLE GARDENS
- WEXFORD MEWS 2
- WEXFORD MEWS 5
- WILDWOODNO 1
- WIXOM INDUST PARK
Market Summary
Current real estate data for Single Family in Wixom as of Oct 14, 2026
36
Single Family Listed
72
Avg DOM
188
Avg $ / SqFt
$405,486
Avg List Price
Property Summary
- Located in the LOON LAKE WOODLANDSNO 1 subdivision, 1419 Woodbridge Lane Wixom MI is a Single Family for sale in Wixom, MI, 48393. It is listed for $519,000 and features 4 beds, 3 baths, and has approximately 2,761 square feet of living space, and was originally constructed in 1997. The current price per square foot is $188. The average price per square foot for Single Family listings in Wixom is $188. The average listing price for Single Family in Wixom is $405,486. To schedule a showing of MLS#20261058035 at 1419 Woodbridge Lane in Wixom, MI, contact your LoChirco Realty, LLC agent at 586-321-9997.
Similar Listings Nearby



1419 Woodbridge Lane
Wixom, MI