

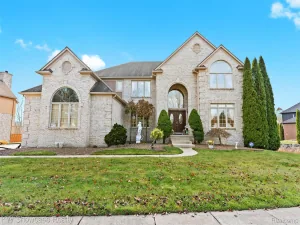
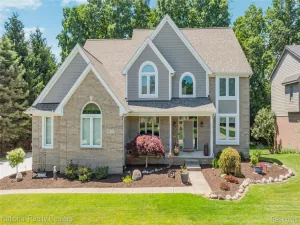
Stunning brick colonial…this is a must see!! Welcome home to this beautifully updated, move-in ready residence offering over 3,200 square feet of finished living space in one of the area’s most sought-after neighborhoods. An inviting entry and dramatic two-story foyer welcome you into a light-filled, open floor plan enhanced by beautiful custom trim work throughout. Pristine hardwood flooring throughout. Designed for both everyday living and entertaining, the spacious great room features a cozy gas fireplace and flows seamlessly into the beautifully appointed kitchen complete with a center island, stunning new granite countertops, updated plumbing fixtures, and an adjacent formal dining room ideal for hosting family and friends. Retreat to the private primary suite featuring a luxurious en-suite bath with new granite countertops and a professionally designed custom walk-in closet with premium built-ins that maximize both style and organization. The partially finished lower level offers additional living space, including a newly finished flex room perfect for a home office, fitness area, 5th bedroom or guest space. Already plumbed for a full bath, the basement provides endless opportunities to customize and expand. Step outside to enjoy the massive, maintenance-free Trex deck—perfect for relaxing, dining, or entertaining while overlooking the private backyard. Additional highlights include a spacious three-car garage with mudroom entry, restored exterior brickwork, freshly painted trim, and beautifully sealed flooring throughout. Located within the award-winning Walled Lake Consolidated School District, this exceptional home is nestled in a welcoming neighborhood known for its outstanding sense of community and wonderful neighbors. Offering the perfect blend of thoughtful updates, timeless style, and an unbeatable location, this is a home you’ll be proud to call your own.
Property Details
Price:
$625,000
MLS #:
20261054866
Status:
Active
Beds:
4
Baths:
3
Type:
Single Family
Subtype:
SingleFamilyResidence
Subdivision:
PARKVIEW HEIGHTS 2
Neighborhood:
area02121whitelaketwp
Listed Date:
Jul 16, 2026
Finished Sq Ft:
3,214
Year Built:
2014
See this Listing
Schools
School District:
WalledLake
Interior
Above Grade Finished Area
2914
Appliances
Dishwasher, Disposal, FreeStandingRefrigerator, Microwave, StainlessSteelAppliances
Bathrooms
2 Full Bathrooms, 1 Half Bathroom
Below Grade Finished Area
300
Cooling
Central Air
Heating
Forced Air, Natural Gas
Levels
Two
Exterior
Architectural Style
Colonial
Construction Materials
Brick
Exterior Features
Lighting
Garage Spaces
3
Parking Features
ThreeCarGarage, Attached, DirectAccess, ElectricityinGarage, GarageDoorOpener
Roof
Asphalt
Financial
HOA Fee
$460
HOA Fee Frequency
SemiAnnually
HOA Phone
8667885130
Taxes
$9,033
Map
Community
- Address578 Red Bank Drive Whitelake MI
- SubdivisionPARKVIEW HEIGHTS 2
- CityWhitelake
- CountyOakland
- Zip Code48386
Market Summary
Current real estate data for Single Family in Whitelake as of Jul 26, 2026
123
Single Family Listed
49
Avg DOM
230
Avg $ / SqFt
$519,145
Avg List Price
Property Summary
- Located in the PARKVIEW HEIGHTS 2 subdivision, 578 Red Bank Drive Whitelake MI is a Single Family for sale in Whitelake, MI, 48386. It is listed for $625,000 and features 4 beds, 3 baths, and has approximately 3,214 square feet of living space, and was originally constructed in 2014. The current price per square foot is $194. The average price per square foot for Single Family listings in Whitelake is $230. The average listing price for Single Family in Whitelake is $519,145. To schedule a showing of MLS#20261054866 at 578 Red Bank Drive in Whitelake, MI, contact your LoChirco Realty, LLC agent at 586-321-9997.
Similar Listings Nearby

578 Red Bank Drive
Whitelake, MI