
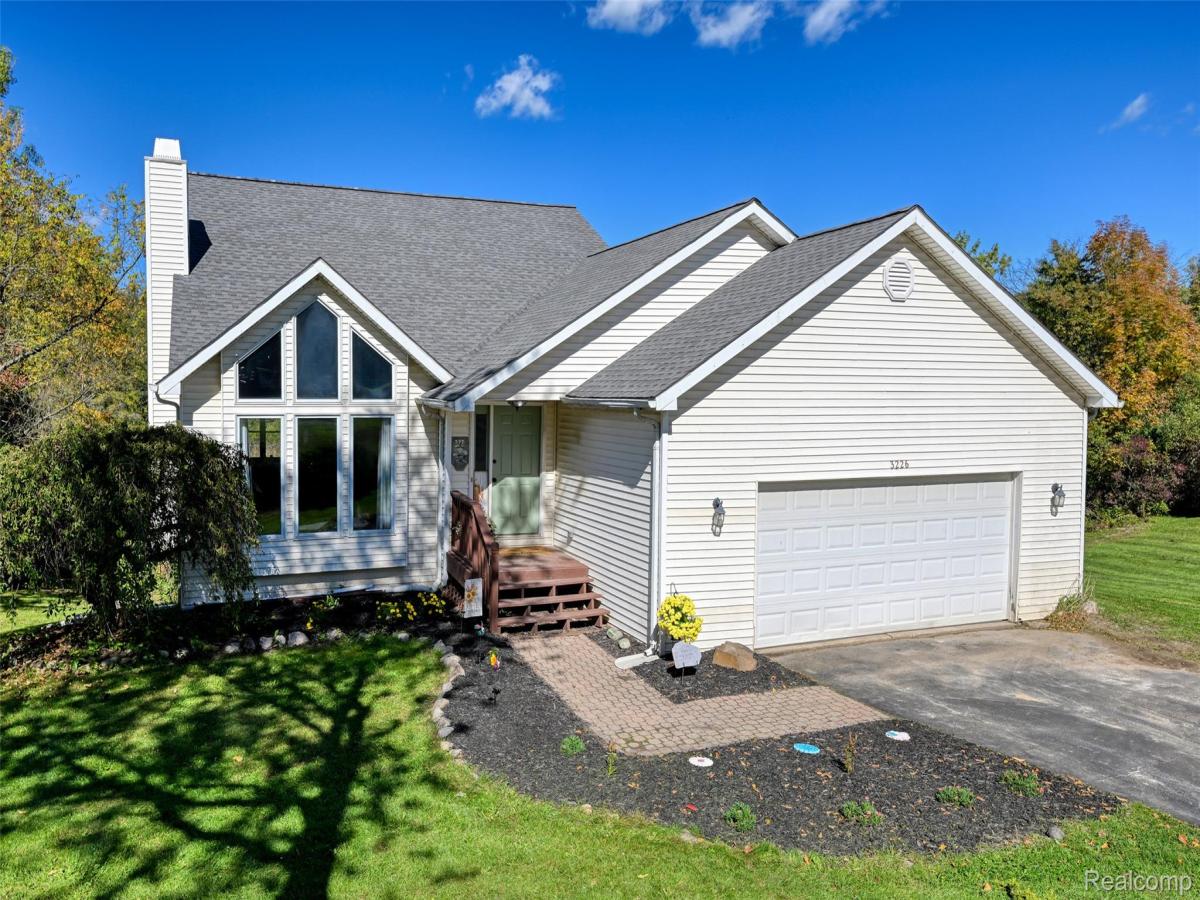
Set on just over an acre in White Lake, this distinctive 4-bedroom home offers a rare combination of privacy, natural surroundings and a thoughtfully designed floor plan with a main-floor primary suite and finished walk-out lower level. Mature woods and frequent wildlife create a peaceful backdrop, while the expansive rear deck provides a beautiful setting to unwind, entertain or simply enjoy the quiet surroundings.
Step inside to a light-filled living room where soaring ceilings, expansive windows and a gas fireplace create an impressive focal point. An overlooking upper-level loft enhances the home’s open architecture, while the adjoining kitchen offers generous cabinetry and workspace with an easy connection to the dining areas and main living space.
The main-floor primary suite feels privately positioned with high ceilings, a full ensuite bath, multiple closets and direct access to the rear deck—creating a seamless connection between indoor comfort and the wooded setting beyond. Two additional bedrooms upstairs provide separation and flexibility, while main-floor laundry conveniently sits just off the attached garage.
The finished walk-out lower level adds an entirely different dimension to the home, with a spacious family room, full bath and flexible bedroom/office spaces ideal for guests, recreation, working from home or extended living. An additional area retains plumbing from a former salon/kitchenette setup, creating possibilities for future customization.
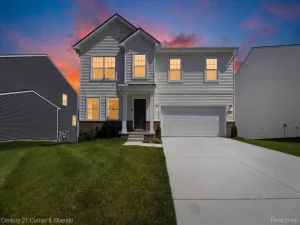
Outside, the acre-plus property, mature surroundings, rear deck and quiet neighborhood setting create a sense of retreat while remaining conveniently located in White Lake. A newer roof and furnace, along with additional flooring and interior improvements completed during the sellers’ ownership, complement a home designed for both everyday comfort and memorable gatherings.
Step inside to a light-filled living room where soaring ceilings, expansive windows and a gas fireplace create an impressive focal point. An overlooking upper-level loft enhances the home’s open architecture, while the adjoining kitchen offers generous cabinetry and workspace with an easy connection to the dining areas and main living space.
The main-floor primary suite feels privately positioned with high ceilings, a full ensuite bath, multiple closets and direct access to the rear deck—creating a seamless connection between indoor comfort and the wooded setting beyond. Two additional bedrooms upstairs provide separation and flexibility, while main-floor laundry conveniently sits just off the attached garage.
The finished walk-out lower level adds an entirely different dimension to the home, with a spacious family room, full bath and flexible bedroom/office spaces ideal for guests, recreation, working from home or extended living. An additional area retains plumbing from a former salon/kitchenette setup, creating possibilities for future customization.
Outside, the acre-plus property, mature surroundings, rear deck and quiet neighborhood setting create a sense of retreat while remaining conveniently located in White Lake. A newer roof and furnace, along with additional flooring and interior improvements completed during the sellers’ ownership, complement a home designed for both everyday comfort and memorable gatherings.
Property Details
Price:
$415,000
MLS #:
20261078484
Status:
Active
Beds:
4
Baths:
4
Type:
Single Family
Subtype:
SingleFamilyResidence
Subdivision:
MANCHESTER ESTATES
Neighborhood:
area02121whitelaketwp
Listed Date:
Oct 7, 2026
Finished Sq Ft:
3,309
Year Built:
1994
See this Listing
Schools
School District:
HuronValley
Interior
Above Grade Finished Area
1822
Appliances
Dishwasher, Dryer, FreeStandingGasOven, FreeStandingGasRange, FreeStandingRefrigerator, Microwave, Washer
Bathrooms
3 Full Bathrooms, 1 Half Bathroom
Below Grade Finished Area
1487
Cooling
Ceiling Fans, Central Air
Heating
Forced Air, Natural Gas
Interior Features
HighSpeedInternet, JettedTub, ProgrammableThermostat
Laundry Features
Gas Dryer Hookup, Laundry Room, Washer Hookup
Levels
One And One Half
Exterior
Architectural Style
CapeCod, Colonial
Attached Garage YN
1
Community Features
Sidewalks
Construction Materials
Vinyl Siding
Exterior Features
Lighting
Garage Spaces
2
Lot Features
Level
Parking Features
TwoCarGarage, Attached, DirectAccess, ElectricityinGarage, GarageDoorOpener, WorkshopInGarage
Patio And Porch Features
Deck, Patio, Porch
Roof
Asphalt
Financial
Taxes
$5,501
Map
Community
- Address3226 Muirfield Circle Whitelake MI
- SubdivisionMANCHESTER ESTATES
- CityWhitelake
- CountyOakland
- Zip Code48383
Market Summary
Current real estate data for Single Family in Whitelake as of Oct 14, 2026
104
Single Family Listed
56
Avg DOM
214
Avg $ / SqFt
$464,843
Avg List Price
Property Summary
- Located in the MANCHESTER ESTATES subdivision, 3226 Muirfield Circle Whitelake MI is a Single Family for sale in Whitelake, MI, 48383. It is listed for $415,000 and features 4 beds, 4 baths, and has approximately 3,309 square feet of living space, and was originally constructed in 1994. The current price per square foot is $125. The average price per square foot for Single Family listings in Whitelake is $214. The average listing price for Single Family in Whitelake is $464,843. To schedule a showing of MLS#20261078484 at 3226 Muirfield Circle in Whitelake, MI, contact your LoChirco Realty, LLC agent at 586-321-9997.
Similar Listings Nearby



3226 Muirfield Circle
Whitelake, MI