
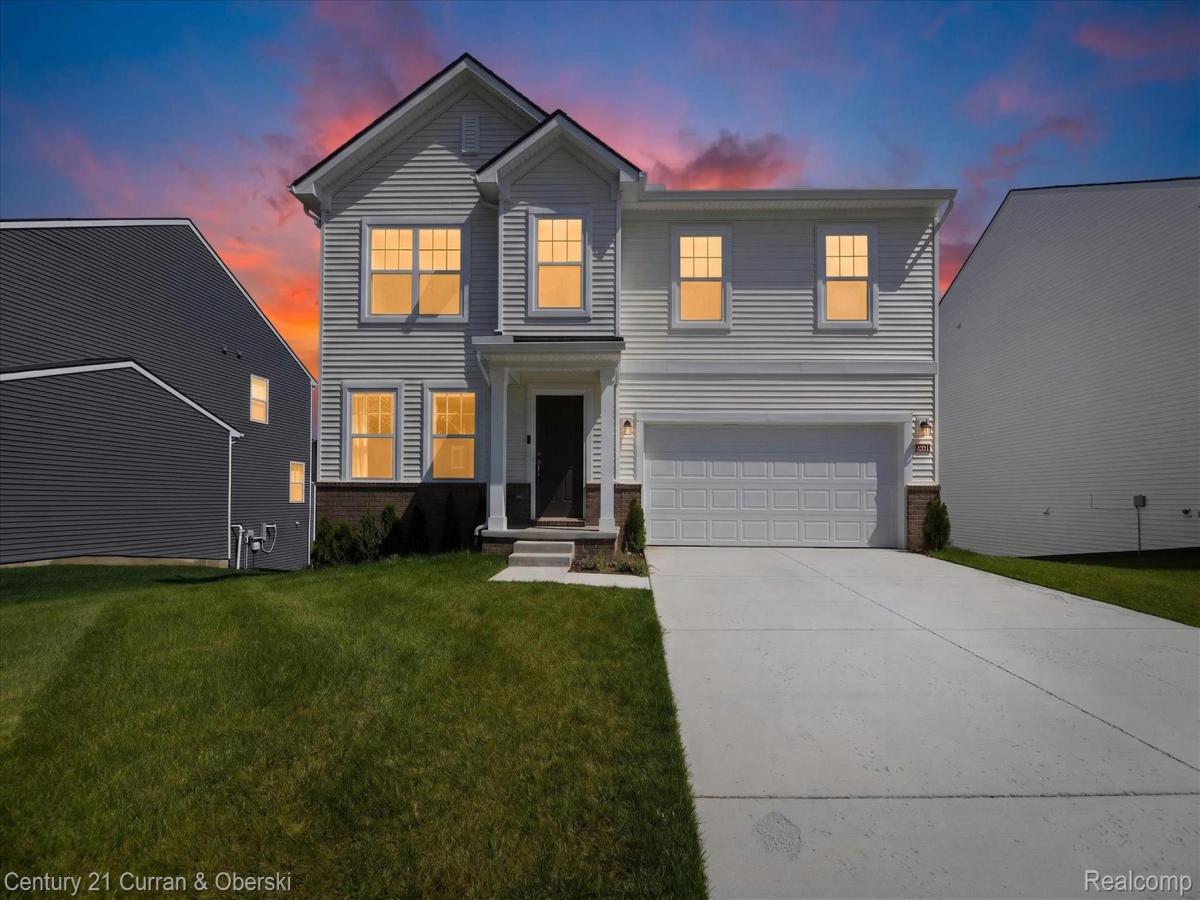
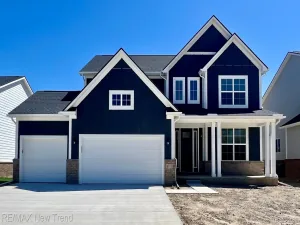
Why wait months for new construction when it’s already finished? Built in 2025, this move in ready home offers 4 bedrooms, 2.5 baths, and over 2,700 square feet of thoughtfully designed living space. Situated on one of the best lots in the development, you’ll enjoy an elevated setting with sweeping views overlooking the neighborhood.
The open floorplan creates an easy flow between the kitchen, dining area, and great room, while the upstairs loft adds flexible living space that’s perfect for a second family room, home office, or play area. The spacious owner’s suite features a walk in closet, dual vanities, a soaking tub, and a separate shower.
The upgrades are already complete, including upgraded stainless steel appliances, new sod and irrigation, a whole house water filtration and softener system with reverse osmosis, new blinds throughout, and a radon mitigation system. A huge walkout basement offers endless possibilities for future living space, storage, or entertaining. Attached 2 car garage. Skip the builder wait and move right into a home that’s ready from day one.
Please note: The driveway concrete was recently replaced and is currently curing. Please do not drive or park on the driveway during showings.
The open floorplan creates an easy flow between the kitchen, dining area, and great room, while the upstairs loft adds flexible living space that’s perfect for a second family room, home office, or play area. The spacious owner’s suite features a walk in closet, dual vanities, a soaking tub, and a separate shower.
The upgrades are already complete, including upgraded stainless steel appliances, new sod and irrigation, a whole house water filtration and softener system with reverse osmosis, new blinds throughout, and a radon mitigation system. A huge walkout basement offers endless possibilities for future living space, storage, or entertaining. Attached 2 car garage. Skip the builder wait and move right into a home that’s ready from day one.
Please note: The driveway concrete was recently replaced and is currently curing. Please do not drive or park on the driveway during showings.
Property Details
Price:
$509,900
MLS #:
20261052620
Status:
Active
Beds:
4
Baths:
3
Type:
Single Family
Subtype:
SingleFamilyResidence
Subdivision:
ESTATES/TRAILSIDE MDW
Neighborhood:
area02121whitelaketwp
Listed Date:
Jul 12, 2026
Finished Sq Ft:
2,733
Year Built:
2025
See this Listing
Schools
School District:
Waterford
Interior
Above Grade Finished Area
2733
Appliances
Dishwasher, Dryer, FreeStandingElectricRange, FreeStandingRefrigerator, Microwave, StainlessSteelAppliances, Washer
Bathrooms
2 Full Bathrooms, 1 Half Bathroom
Cooling
Central Air
Heating
Forced Air, Natural Gas
Laundry Features
Laundry Room
Levels
Two
Exterior
Architectural Style
Traditional
Attached Garage YN
1
Construction Materials
Stone, Vinyl Siding
Garage Spaces
2
Parking Features
TwoCarGarage, Attached
Financial
HOA Fee
$100
HOA Fee Frequency
Monthly
HOA Phone
2483779933
Taxes
$172
Map
Community
- Address8404 Capstone Drive Whitelake MI
- SubdivisionESTATES/TRAILSIDE MDW
- CityWhitelake
- CountyOakland
- Zip Code48386
Market Summary
Current real estate data for Single Family in Whitelake as of Oct 14, 2026
104
Single Family Listed
56
Avg DOM
214
Avg $ / SqFt
$464,843
Avg List Price
Property Summary
- Located in the ESTATES/TRAILSIDE MDW subdivision, 8404 Capstone Drive Whitelake MI is a Single Family for sale in Whitelake, MI, 48386. It is listed for $509,900 and features 4 beds, 3 baths, and has approximately 2,733 square feet of living space, and was originally constructed in 2025. The current price per square foot is $187. The average price per square foot for Single Family listings in Whitelake is $214. The average listing price for Single Family in Whitelake is $464,843. To schedule a showing of MLS#20261052620 at 8404 Capstone Drive in Whitelake, MI, contact your LoChirco Realty, LLC agent at 586-321-9997.
Similar Listings Nearby


8404 Capstone Drive
Whitelake, MI