

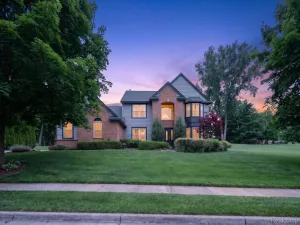
Welcome home to this stunning move-in ready 4-bedroom, 2.5-bath colonial in the highly desirable Fox Chase Subdivision! Nestled on a spectacular 0.81-acre lot, this home offers the perfect blend of elegance, comfort, and privacy. Step into the impressive two-story foyer where soaring ceilings and abundant natural light create a warm and inviting first impression. Beautiful hardwood floors flow throughout the main level, leading you to the beautifully updated kitchen featuring granite countertops, a large center island, stainless steel appliances, stylish tile backsplash, and a spacious breakfast nook. The kitchen seamlessly overlooks the cozy family room with a gorgeous stone fireplace and custom built-ins, making it the perfect space for entertaining or relaxing. The main floor also offers a private office/den, formal living and dining rooms, and a convenient mudroom off the side-entry garage. Upstairs, you’ll find a spacious primary suite complete with a walk-in closet and a beautifully renovated spa-inspired bath featuring stunning tile work and a luxurious walk-in shower. Three additional generously sized bedrooms and an updated full bath provide plenty of room for family and guests. The full basement is ready for your personal finishing touches, offering endless possibilities for additional living space. Outside, enjoy summer evenings on the maintenance-free composite deck overlooking the expansive, tree-lined backyard with plenty of room to play, entertain, or simply unwind. This exceptional home truly has it all—space, style, privacy, and a fantastic location. Don’t miss your opportunity to make it yours!
Property Details
Price:
$530,000
MLS #:
20261053192
Status:
Active
Beds:
4
Baths:
3
Type:
Single Family
Subtype:
SingleFamilyResidence
Subdivision:
FOX CHASE OCCPN 817
Neighborhood:
area02121whitelaketwp
Listed Date:
Jul 12, 2026
Finished Sq Ft:
2,560
Year Built:
1996
See this Listing
Schools
School District:
Holly
Interior
Above Grade Finished Area
2560
Appliances
Dishwasher, Dryer, FreeStandingElectricRange, Microwave, StainlessSteelAppliances, Washer
Bathrooms
2 Full Bathrooms, 1 Half Bathroom
Cooling
Central Air
Heating
Forced Air, Natural Gas
Levels
Two
Exterior
Architectural Style
Colonial
Attached Garage YN
1
Construction Materials
Brick, Vinyl Siding
Exterior Features
Lighting
Fencing
Invisible
Garage Spaces
2
Other Structures
Sheds, Sheds Allowed
Parking Features
TwoCarGarage, Attached, ElectricityinGarage, GarageDoorOpener, GarageFacesSide
Patio And Porch Features
Deck
Roof
Asphalt
Security Features
Smoke Detectors
Financial
HOA Fee
$500
HOA Fee Frequency
Annually
Taxes
$6,121
Map
Community
- Address4638 Fox Chase Drive Whitelake MI
- SubdivisionFOX CHASE OCCPN 817
- CityWhitelake
- CountyOakland
- Zip Code48383
Market Summary
Current real estate data for Single Family in Whitelake as of Jul 16, 2026
117
Single Family Listed
49
Avg DOM
232
Avg $ / SqFt
$510,615
Avg List Price
Property Summary
- Located in the FOX CHASE OCCPN 817 subdivision, 4638 Fox Chase Drive Whitelake MI is a Single Family for sale in Whitelake, MI, 48383. It is listed for $530,000 and features 4 beds, 3 baths, and has approximately 2,560 square feet of living space, and was originally constructed in 1996. The current price per square foot is $207. The average price per square foot for Single Family listings in Whitelake is $232. The average listing price for Single Family in Whitelake is $510,615. To schedule a showing of MLS#20261053192 at 4638 Fox Chase Drive in Whitelake, MI, contact your LoChirco Realty, LLC agent at 586-321-9997.
Similar Listings Nearby

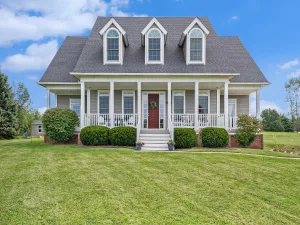

4638 Fox Chase Drive
Whitelake, MI