
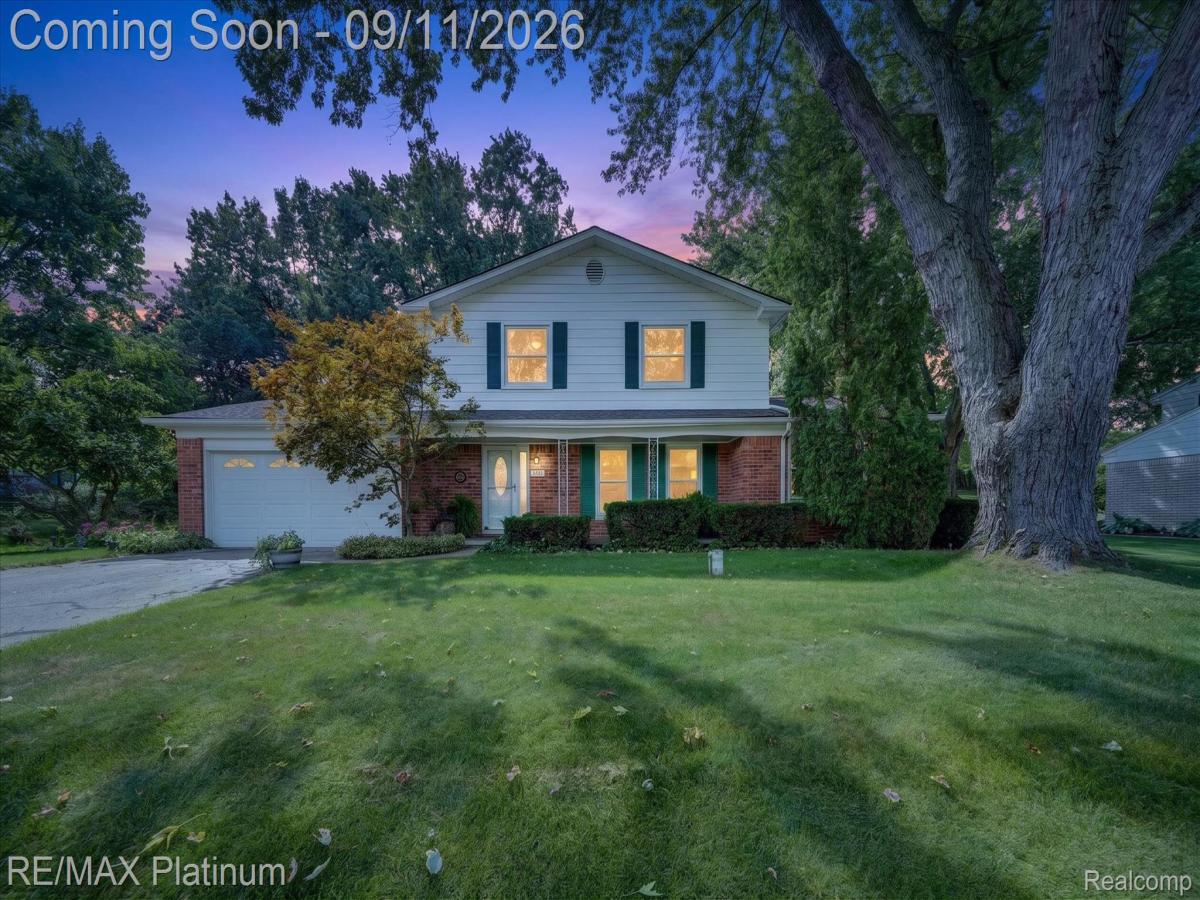
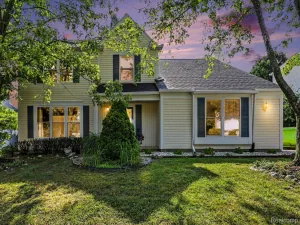
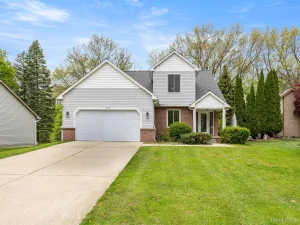
Welcome to this beautifully updated home in White Lake Township, served by Waterford Schools, where comfort, charm and everyday life come together. Nestled in an inviting subdivision shaded by mature trees, this home offers a warm, thoughtfully designed floor plan and an attached two-car garage.
The updated kitchen is a delightful gathering place, featuring gleaming granite countertops, stainless steel appliances, rich solid-wood cabinetry and beautiful hardwood flooring. All kitchen appliances are included, making it easy to settle in and begin creating cherished meals and memories. Beautifully updated bathrooms add a touch of elegance, while convenient main-floor laundry brings ease to daily living.
The unfinished basement offers abundant storage along with a dedicated workshop area—an inspiring space for creative projects, treasured hobbies or quiet afternoons spent making something special. With its welcoming setting, thoughtful updates and low annual HOA fee, this home invites you to fall in love with the way you live.
The updated kitchen is a delightful gathering place, featuring gleaming granite countertops, stainless steel appliances, rich solid-wood cabinetry and beautiful hardwood flooring. All kitchen appliances are included, making it easy to settle in and begin creating cherished meals and memories. Beautifully updated bathrooms add a touch of elegance, while convenient main-floor laundry brings ease to daily living.
The unfinished basement offers abundant storage along with a dedicated workshop area—an inspiring space for creative projects, treasured hobbies or quiet afternoons spent making something special. With its welcoming setting, thoughtful updates and low annual HOA fee, this home invites you to fall in love with the way you live.
Property Details
Price:
$345,900
MLS #:
20261072286
Status:
Pending
Beds:
4
Baths:
3
Type:
Single Family
Subtype:
SingleFamilyResidence
Subdivision:
FOX BAYNO 3
Neighborhood:
area02121whitelaketwp
Listed Date:
Sep 9, 2026
Finished Sq Ft:
1,706
Year Built:
1969
See this Listing
Schools
School District:
Waterford
Interior
Above Grade Finished Area
1706
Appliances
Dishwasher, FreeStandingGasRange, FreeStandingRefrigerator, Microwave
Bathrooms
2 Full Bathrooms, 1 Half Bathroom
Cooling
Central Air
Heating
Forced Air, Natural Gas
Interior Features
EntranceFoyer, HighSpeedInternet
Laundry Features
Other
Levels
Two
Exterior
Architectural Style
Colonial
Attached Garage YN
1
Construction Materials
Aluminum Siding, Brick
Garage Spaces
2
Parking Features
TwoCarGarage, Attached, DirectAccess, Driveway, ElectricityinGarage, GarageFacesFront
Patio And Porch Features
Deck, Porch
Roof
Asphalt
Financial
HOA Fee
$150
HOA Fee Frequency
Annually
HOA Includes
SnowRemoval
HOA Phone
Rob Ritter 248 716 0755
Taxes
$2,866
Map
Community
- Address8719 Sandy Crest Drive Whitelake MI
- SubdivisionFOX BAYNO 3
- CityWhitelake
- CountyOakland
- Zip Code48386
Market Summary
Current real estate data for Single Family in Whitelake as of Oct 14, 2026
104
Single Family Listed
56
Avg DOM
214
Avg $ / SqFt
$464,843
Avg List Price
Property Summary
- Located in the FOX BAYNO 3 subdivision, 8719 Sandy Crest Drive Whitelake MI is a Single Family for sale in Whitelake, MI, 48386. It is listed for $345,900 and features 4 beds, 3 baths, and has approximately 1,706 square feet of living space, and was originally constructed in 1969. The current price per square foot is $203. The average price per square foot for Single Family listings in Whitelake is $214. The average listing price for Single Family in Whitelake is $464,843. To schedule a showing of MLS#20261072286 at 8719 Sandy Crest Drive in Whitelake, MI, contact your LoChirco Realty, LLC agent at 586-321-9997.
Similar Listings Nearby


8719 Sandy Crest Drive
Whitelake, MI