

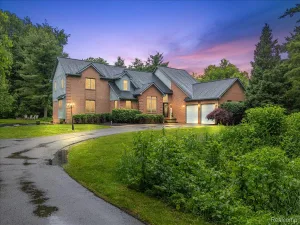
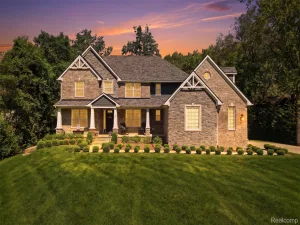
***OPEN HOUSE: Saturday, July 25th, 12-2 PM*** Welcome to 2082 Sandlewood Drive, beautifully situated on a gorgeous 0.72-acre lot overlooking Brentwood Golf Course with an amazing backyard oasis. Lovingly maintained by the original owners, this 4-bedroom home features a desirable 1st-floor master suite, 2,409 sq ft above grade plus an additional 1,575 sq ft in the finished walkout basement. From the moment you enter through the high-end 3″ thick front door imported from Poland, the quality and care throughout this home are immediately apparent. The main level offers a dramatic two-story great room with soaring windows, fireplace & views of the backyard, an updated white kitchen with large island, subway tile backsplash, wine storage & breakfast nook, formal dining room, private office/den with vaulted ceiling, arched windows & built-ins, plus main-floor laundry.
The finished walkout basement expands the living space with a beautiful bar featuring Fantasy Brown granite, full bathroom, additional breakfast nook, recreation space, high-end Kinetico water treatment system & a flexible room that could serve as a possible 5th bedroom, guest suite, office or workout room.
The backyard is where this home truly shines. Enjoy endless summer days & unforgettable nights around the saltwater pool, expansive brick paver patios, outdoor kitchen/grilling station with Traeger grill & Blackstone pizza oven, covered cabana/lounge area, dedicated fire pit with built-in seating, mature landscaping, LED lighting, usable yard beyond the pool & views of Brentwood Golf Course. Located in highly ranked Huron Valley Schools & down the street from Lakewood Elementary, White Lake Middle School, Lakeland High School & International Academy. Roof replaced in 2015. Why vacation when you can have it all at home? Watch the video and come to Saturday’s open house.
The finished walkout basement expands the living space with a beautiful bar featuring Fantasy Brown granite, full bathroom, additional breakfast nook, recreation space, high-end Kinetico water treatment system & a flexible room that could serve as a possible 5th bedroom, guest suite, office or workout room.
The backyard is where this home truly shines. Enjoy endless summer days & unforgettable nights around the saltwater pool, expansive brick paver patios, outdoor kitchen/grilling station with Traeger grill & Blackstone pizza oven, covered cabana/lounge area, dedicated fire pit with built-in seating, mature landscaping, LED lighting, usable yard beyond the pool & views of Brentwood Golf Course. Located in highly ranked Huron Valley Schools & down the street from Lakewood Elementary, White Lake Middle School, Lakeland High School & International Academy. Roof replaced in 2015. Why vacation when you can have it all at home? Watch the video and come to Saturday’s open house.
Property Details
Price:
$725,000
MLS #:
20261055785
Status:
Active
Beds:
4
Baths:
4
Type:
Single Family
Subtype:
SingleFamilyResidence
Subdivision:
BRENTWOOD OCCPN 836
Neighborhood:
area02121whitelaketwp
Listed Date:
Jul 20, 2026
Finished Sq Ft:
3,984
Year Built:
1999
See this Listing
Schools
School District:
HuronValley
Interior
Above Grade Finished Area
2409
Appliances
Dishwasher, Dryer, FreeStandingElectricRange, FreeStandingRefrigerator, Microwave, StainlessSteelAppliances, Washer
Bathrooms
3 Full Bathrooms, 1 Half Bathroom
Below Grade Finished Area
1575
Cooling
Ceiling Fans, Central Air
Heating
Forced Air, Natural Gas
Interior Features
WetBar
Laundry Features
Laundry Room
Levels
Two
Exterior
Architectural Style
Colonial
Attached Garage YN
1
Community Features
Sidewalks
Construction Materials
Brick, Cedar, Wood Siding
Exterior Features
Barbecue, Lighting
Fencing
Fencing Requiredwith Pool
Garage Spaces
2
Lot Features
NearGolfCourse, Sprinklers
Parking Features
TwoCarGarage, Attached, Driveway, ElectricityinGarage, GarageDoorOpener, GarageFacesSide
Patio And Porch Features
Patio, Porch
Roof
Asphalt
Security Features
Smoke Detectors
Financial
HOA Fee
$150
HOA Fee Frequency
Quarterly
HOA Phone
734-564-7806
Taxes
$5,529
Map
Community
- Address2082 Sandlewood Drive Whitelake MI
- SubdivisionBRENTWOOD OCCPN 836
- CityWhitelake
- CountyOakland
- Zip Code48383
Market Summary
Current real estate data for Single Family in Whitelake as of Jul 25, 2026
122
Single Family Listed
47
Avg DOM
222
Avg $ / SqFt
$520,122
Avg List Price
Property Summary
- Located in the BRENTWOOD OCCPN 836 subdivision, 2082 Sandlewood Drive Whitelake MI is a Single Family for sale in Whitelake, MI, 48383. It is listed for $725,000 and features 4 beds, 4 baths, and has approximately 3,984 square feet of living space, and was originally constructed in 1999. The current price per square foot is $182. The average price per square foot for Single Family listings in Whitelake is $222. The average listing price for Single Family in Whitelake is $520,122. To schedule a showing of MLS#20261055785 at 2082 Sandlewood Drive in Whitelake, MI, contact your LoChirco Realty, LLC agent at 586-321-9997.
Similar Listings Nearby

2082 Sandlewood Drive
Whitelake, MI