
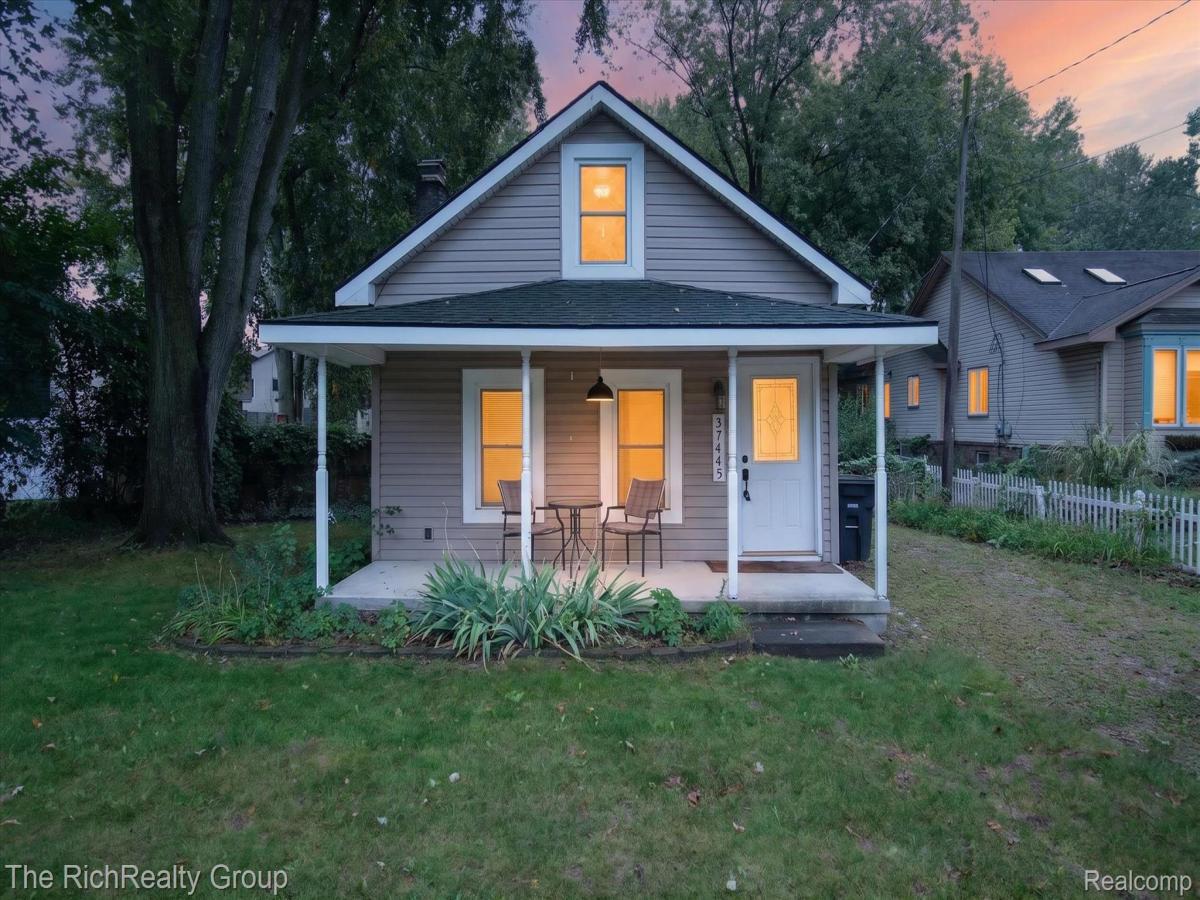
Beautiful little Gem, home has a big covered front porch with original beadboard ceiling, huge 18 BY 18 freshly stained deck off back with extra deck perfect for your grill, perfect for relaxing or entertaining, overlooking a huge almost Half Acre yard that is Fenced in and provides Mature Maple trees, one up front perfect for a Swing! A good sized Tough Shed with Brand New Roof and Trim. Garden Shed for mowers, or toys. It’s open and feels much bigger. Living Dining are Clear view to the Kitchen glass door leading to Deck and yard. Gorgeous Crown Molding emphasizes this unique home. Kitchen Sink Corner Window by t w/ Solid Oak sill. Solid Red Oak floors under 2 yr old carpeting. Living room has a cozy Electric Fireplace with back Lighting and does heat as well. Updated Bath has a Vessel Sink, open storage for Linens, personal items, Ceramic Shower, Pretty Kitchen with overhead ledges for storage or Display items, and Large built in Pantry by back door. Primary bedroom has a built in faux leather headboard that just lifts up to remove. Built in storage insulated and carpeted upstairs. Blown in Foam insulation in Kitchen. Foundation is Insulated. AC, Plumbing, Electrical, Siding, Trim, Thermal Windows, Doors, Furnace all replaced, Hardware, Lighting, Interior doors also. One Solid Oak Door honors its Heritage. Laundry room was, used as a multi purpose room {office area} but could be a small 3rd Bedroom again. Coat closet in Living room. Agent is Owner. A Natural Fireplace between the Living and Dining area which was closed off many years ago but could possibly be made usable again with proper work. Be Creative it is a Charming Cozy Home! Close to expressways for easy commute, shopping, dining, Central City Park with fantastic play scapes and water park, Dog park down the Street. Area of much higher priced Homes. Quiet Dead End Street. INFO DEEMED RELIABLE NOT GUARENTEED
Property Details
Price:
$179,900
MLS #:
20261077753
Status:
Active
Beds:
2
Baths:
1
Type:
Single Family
Subtype:
SingleFamilyResidence
Subdivision:
HENRY GOWDY FARM SUB
Neighborhood:
area05081westland
Listed Date:
Sep 25, 2026
Finished Sq Ft:
800
Year Built:
1920
See this Listing
Schools
School District:
WayneWestland
Interior
Above Grade Finished Area
800
Appliances
Disposal, Dryer, EnergyStarQualifiedDryer, EnergyStarQualifiedWasher, FreeStandingRefrigerator, GasCooktop, Microwave, Washer
Bathrooms
1 Full Bathroom
Cooling
Central Air, ENERGYSTAR Qualified AC Equipment
Heating
ENERGYSTAR Qualified Furnace Equipment, Forced Air, Natural Gas
Interior Features
ENERGYSTARQualifiedDoors, ENERGYSTARQualifiedExhaustFans, ENERGYSTARQualifiedLightFixtures, ProgrammableThermostat
Laundry Features
Gas Dryer Hookup, Laundry Room, Other, Washer Hookup
Levels
One And One Half
Exterior
Accessibility Features
Accessible Central Living Area, Accessible Common Area, Accessible Kitchen, Accessible Washer Dryer, Central Living Area, Visitable
Architectural Style
Bungalow
Construction Materials
Vinyl Siding
Exterior Features
Chimney Caps, Lighting
Lot Features
Cleared, Level, SouthWestShading
Parking Features
NoGarage
Patio And Porch Features
Covered, Deck, Porch
Roof
Asphalt, ENERGYSTAR Shingles
Window Features
Energy Star Qualified Windows
Financial
Taxes
$3,782
Map
Community
- Address37445 Marquette Street Westland MI
- SubdivisionHENRY GOWDY FARM SUB
- CityWestland
- CountyWayne
- Zip Code48185
Subdivisions in Westland
- ANNAPOLIS PARK SUB
- BADELT SUB
- BILTMORE MANOR SUB
- BIRCH HILL ESTATES SUB
- BIRCH HILL ESTATES SUB 2
- BIRCH HILL PARK SUB
- BIRCH HILL PARK SUB 2
- BIRCH HILL PARK SUB 3
- BIRCH HILL PARK SUB 6
- BOULEVARD GARDENS SUB
- BOULEVARD GARDENS SUB 3
- CADILLAC PARK SUB
- CARILLON VILLAGE SUB
- CARILLON VILLAGE SUB 2
- CARVER SUB 4
- CARVER SUB NO 3
- CHERRY HILL GARDENS SUB 2
- CHERRY HILL PLAZA SUB
- CHERRY HILL PLAZA SUB 2
- CHERRY HILL PLAZA SUB NO 2
- COVINGTON ESTATES SUB
- COWAN ROAD CONDO
- DEARNAN PARK RESUB
- E G SETTLE REALTY BONAPARTE GARDENS SUB 1
- E G SETTLE REALTY CO BONAPARTE GARDENS
- EMERALD POINTE WCCP 223
- FLORANE GARDENS SUB 2 – WESTLAND
- FLORANE GARDENS SUB NO 2 – WESTLAND
- FLORANE WOODS SUB
- FORD HIX WESTLAND INDUST SUB
- FORD ROAD ELECTRIC RAILWAY SUB
- FORD-WAYNE SUB
- FORD-WAYNE SUB 1
- GLENHAVEN SUB 3
- HARRY SLATKINS SUB 5
- HAWTHORNE VALLEY SUB
- HINES PKWY SUB
- HITCHMAN FAIRMONT PARK SUB
- HITCHMANS FAIRMOUNT PARK SUB
- HUNTER POINTE CONDOMINIUMS
- J F KEYS WAYNE ACRES SUB
- KIRKE NEAL CO WAYNEFORD TOWNSITE SUB
- KIRKE NEAL CO WAYNEFORD TOWNSITE SUB 1
- KIRKE NEAL CO WAYNEFORD TOWNSITE SUB 2
- KLEIN PARK SUB
- KLEIN PARK SUB 2
- KUBIK SUB
- MADISON/WESTLAND CONDO
- MAPLEHURST
- MAPLEHURST CONDO
- MAPLEWOOD ESTATES SUB
- MARKEY NORTH WAYNE SUB
- MECOSTA
- MIDDLEBELT PKWY SUB
- MILLWOOD VILLAGE
- MOULIN ROUGE SUB
- MOULIN ROUGE SUB 2
- NORTHLAWN SUB
- NORTHVIEW MANOR SUB
- NORWAYNE SUB
- NORWAYNE SUB #9
- NORWAYNE SUB 2
- NORWAYNE SUB 3
- NORWAYNE SUB 4
- NORWAYNE SUB 6
- NORWAYNE SUB 8
- NORWAYNE SUB NO 2
- NORWAYNE SUB NO 8
- NORWAYNE SUB NO 9
- PARK WEST VILLAGE CONDO
- PAULL SUB
- PENINSULAR HEIGHTS ACRES SUB
- PIKES PEAK VILLAGE WCCP 248
- RAVENCREST CONDO
- REPLAT 2 OF WAYNE COUNTY CONDO SUB PLAN 287
- REPLAT 3 OF WAYNE COUNTY CONDO SUB PLAN 251
- RIVERGATE WCCP 365
- SETTLE REALTY COS BONAPARTE GARDENS SUB
- STEFFY SUB
- STIEBER PARK SUB 3
- SUN VALLEY SUB 2
- SUPERVISORS AVERY PARK
- SUPERVISORS NANKIN 10
- SUPERVISORS NANKIN 11
- SUPERVISORS NANKIN 20
- SUPERVISORS NANKIN 7
- SUPERVISORS NANKIN PLAT NO 18
- SUPERVISORS NANKIN PLAT NO 21
- SURREY HEIGHTS SUB 4
- TONQUISH LYNX
- TONQUISH-AZTEC SUB
- TONQUISH-BISON SUB
- TONQUISH-CHIEF SUB
- TONQUISH-YUMA SUB
- VALLEY VIEW ESTATES CONDO
- VENOY GARDENS SUB
- W C FLYNN SUB
- WARNER FARMS CONDO WCCP 347 REP 1
- WARREN ROUGE PARK SUB
- WARREN TRAIL SUB
- WAYNE COUNTY CONDO SUB PLAN 103
- WAYNE COUNTY CONDO SUB PLAN 112
- WAYNE COUNTY CONDO SUB PLAN 191
- WAYNE COUNTY CONDO SUB PLAN 245
- WAYNE COUNTY CONDO SUB PLAN 293
- WAYNE COUNTY CONDO SUB PLAN 323
- WAYNE COUNTY CONDO SUB PLAN 38
- WAYNE COUNTY CONDO SUB PLAN 44
- WAYNE COUNTY CONDO SUB PLAN 685
- WAYNE COUNTY CONDO SUB PLAN 799
- WAYNE COUNTY CONDO SUB PLAN 801
- WAYNE COUNTY CONDO SUB PLAN 833
- WAYNE COUNTY CONDO SUB PLAN NO 163
- WAYNE COUNTY CONDO SUB PLAN NO 44
- WAYNE COUNTY CONDO SUB PLAN NO 676
- WAYNE HIGHLANDS SUB 4-WSTLND
- WAYNE HIGHLANDS SUB NO 3-WSTLND
- WAYNE HIGHLANDS SUB NO 4-WSTLND
- WAYNE MARQUETTE SUB
- WESTLAND COMMERCE PARK SUB
- WESTLAND HEIGHTS
- WILDWOOD ACRES SUB
Market Summary
Current real estate data for Single Family in Westland as of Oct 14, 2026
194
Single Family Listed
56
Avg DOM
161
Avg $ / SqFt
$238,329
Avg List Price
Property Summary
- Located in the HENRY GOWDY FARM SUB subdivision, 37445 Marquette Street Westland MI is a Single Family for sale in Westland, MI, 48185. It is listed for $179,900 and features 2 beds, 1 baths, and has approximately 800 square feet of living space, and was originally constructed in 1920. The current price per square foot is $225. The average price per square foot for Single Family listings in Westland is $161. The average listing price for Single Family in Westland is $238,329. To schedule a showing of MLS#20261077753 at 37445 Marquette Street in Westland, MI, contact your LoChirco Realty, LLC agent at 586-321-9997.
Similar Listings Nearby

37445 Marquette Street
Westland, MI