
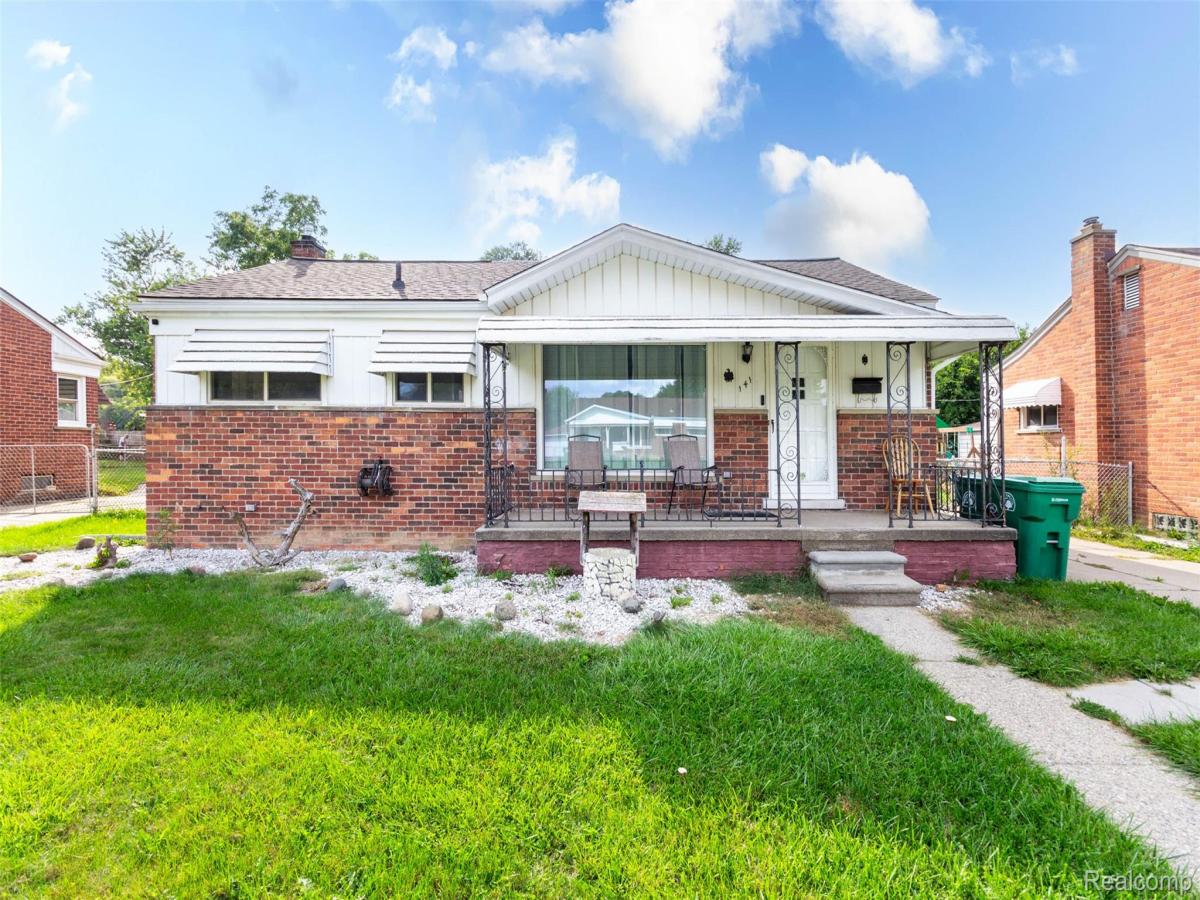
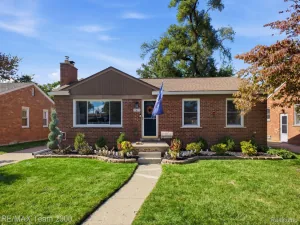
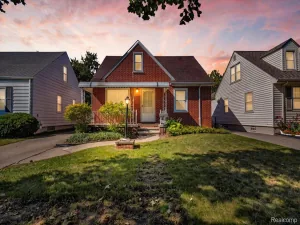
Welcome to this charming brick ranch in Garden City, where timeless character meets comfortable everyday living. A welcoming covered front porch with decorative wrought-iron detailing sets the tone, complemented by classic brick, a landscaped lawn, wide driveway, and detached garage. Inside, warm hardwood floors, soft neutral tones, elegant trim, and abundant natural light create a refined yet inviting atmosphere.
The spacious living room is a standout, featuring a vaulted ceiling, exposed wood beams, and a striking brick fireplace. The bright dining area flows naturally into the generous kitchen, showcasing rich wood cabinetry, decorative tile backsplash, patterned flooring, ample counter space, and included appliances. The expansive family room offers another inviting gathering space with a cozy fireplace, large windows, and a warm, relaxed feel. Comfortable bedrooms feature beautiful wood flooring and generous natural light, while the finished living areas are complemented by full baths.
The partially finished lower level adds exceptional versatility with a large open area, warm wood paneling, built-in shelving, drop ceiling, full bath, and dedicated laundry space. Ideal for recreation, hobbies, entertaining, fitness, or additional everyday living, this flexible level provides valuable space for a variety of needs.
Outside, the fenced backyard is designed for relaxing and entertaining, featuring a covered patio, expansive lawn, fire-pit area, play space, storage shed, and mature greenery. With its classic architecture, inviting interiors, fireplaces, hardwood flooring, versatile lower level, and delightful outdoor spaces, this well-appointed home offers a wonderful blend of character, comfort, and enduring appeal.
The spacious living room is a standout, featuring a vaulted ceiling, exposed wood beams, and a striking brick fireplace. The bright dining area flows naturally into the generous kitchen, showcasing rich wood cabinetry, decorative tile backsplash, patterned flooring, ample counter space, and included appliances. The expansive family room offers another inviting gathering space with a cozy fireplace, large windows, and a warm, relaxed feel. Comfortable bedrooms feature beautiful wood flooring and generous natural light, while the finished living areas are complemented by full baths.
The partially finished lower level adds exceptional versatility with a large open area, warm wood paneling, built-in shelving, drop ceiling, full bath, and dedicated laundry space. Ideal for recreation, hobbies, entertaining, fitness, or additional everyday living, this flexible level provides valuable space for a variety of needs.
Outside, the fenced backyard is designed for relaxing and entertaining, featuring a covered patio, expansive lawn, fire-pit area, play space, storage shed, and mature greenery. With its classic architecture, inviting interiors, fireplaces, hardwood flooring, versatile lower level, and delightful outdoor spaces, this well-appointed home offers a wonderful blend of character, comfort, and enduring appeal.
Property Details
Price:
$230,000
MLS #:
20261073239
Status:
Active
Beds:
3
Baths:
2
Type:
Single Family
Subtype:
SingleFamilyResidence
Subdivision:
GARDEN PARK SUB 1
Neighborhood:
area05082gardencity
Listed Date:
Sep 14, 2026
Finished Sq Ft:
2,145
Year Built:
1955
See this Listing
Schools
School District:
GardenCity
Interior
Above Grade Finished Area
1345
Appliances
Dishwasher, Dryer, FreeStandingElectricRange, FreeStandingRefrigerator, Microwave, Washer
Bathrooms
2 Full Bathrooms
Below Grade Finished Area
800
Cooling
Ceiling Fans, Central Air
Heating
Forced Air, Natural Gas
Levels
One
Exterior
Architectural Style
Ranch
Construction Materials
Brick
Exterior Features
Awnings
Fencing
Back Yard, Fenced
Garage Spaces
2
Parking Features
TwoCarGarage, Detached
Patio And Porch Features
Covered, Patio
Financial
Taxes
$3,562
Map
Community
- Address141 Lathers Street Garden City MI
- SubdivisionGARDEN PARK SUB 1
- CityGarden City
- CountyWayne
- Zip Code48135
Subdivisions in Garden City
- BARTON SUB
- BEVRO PARK SUV
- BIRCH-LAWN SUB
- BIRCH-WOOD SUB
- FOLKERS FULL ACRE FARMS SUB
- FOLKERS FULL ACRE FARMS SUB 1
- FOLKERS FULL ACRE FARMS SUB 2
- FOLKERS FULL ACRE FARMS SUB NO 1
- FOLKERS GARDEN CITY ACRES 10
- FOLKERS GARDEN CITY ACRES 11
- FOLKERS GARDEN CITY ACRES 12
- FOLKERS GARDEN CITY ACRES 17
- FOLKERS GARDEN CITY ACRES 18
- FOLKERS GARDEN CITY ACRES 4
- FOLKERS GARDEN CITY ACRES 7
- FOLKERS GARDEN CITY ACRES 9
- FOLKERS GARDEN CITY ACRES NO 11
- FOLKERS GARDEN CITY ACRES NO 4
- FOLKERS GARDEN CITY ACRES SUB
- FOLKERS GARDEN CITY ACRES SUB 14
- FOLKERS GARDEN CITY ACRES SUB 2
- FOLKERS GARDEN CITY ACRES SUB 21
- FOLKERS GARDEN CITY ACRES SUB 22
- FOLKERS GARDEN CITY ACRES SUB 24
- FOLKERS GARDEN CITY ACRES SUB 5
- FOLKERS GARDEN CITY ACRES SUB 8
- FOLKERS GARDEN CITY ACRES SUB NO 2
- FOLKERS GARDEN CITY ACRES SUB NO 8
- FOLKERS GARDEN CITYACRES
- GARBER WARREN WOODS SUB
- GARDEN CITY CREST SUB-GARDEN CITY
- GARDEN CITY INDUST PARK SUB
- GARDEN CITY INDUSTRIAL PARK SUB
- GARDEN PARK SUB
- GARDEN VILLA SUB
- GORDON-BEGIN SUB 1
- HARRY E KINYON LITTLE ESTATES
- HAWTHORNE DRIVE SUB
- HAWTHORNE HEIGHTS SUB
- HAWTHORNE HEIGHTS SUB 3
- HUBBARD GARDENS SUB 1
- I L BLALACK GARDEN CITY ADD
- I L BLALACK GARDEN CITY ADD 1
- I L BLALACK GARDEN CITY ADDITION
- INGERSOLL FORD ROAD SUB
- J A MATTHEWS BENNETT BLVD SUB
- MC FARLANE BROS FORD ROAD SUB
- MC FARLANE BROS RAINBOW GARDENS SUB
- MC FARLANE BROS RAINBOW GARDENS SUB 1
- MC FARLANE BROS RAINBOW GARDENS SUB NO 1
- MIDDLEBELT GARDENS SUB
- MODERN HOMES SUB 1
- MODERN HOMES SUB 2
- NELSON BROS BELLEMEAD PARK SUB
- ROSS VILLA SUB
- SNIDER PARK SUB
- STELLER SUB
- STOLLMAN SUB 4
- SUSAN GARDENS SUB
- WAYNE COUNTY CONDO SUB PLAN 581
- WEST DEARBORN PARK MANOR SUB
- WESTWOOD PARK SUB
- WESTWOOD PARK SUB 1
Market Summary
Current real estate data for Single Family in Garden City as of Oct 14, 2026
77
Single Family Listed
57
Avg DOM
159
Avg $ / SqFt
$226,632
Avg List Price
Property Summary
- Located in the GARDEN PARK SUB 1 subdivision, 141 Lathers Street Garden City MI is a Single Family for sale in Garden City, MI, 48135. It is listed for $230,000 and features 3 beds, 2 baths, and has approximately 2,145 square feet of living space, and was originally constructed in 1955. The current price per square foot is $107. The average price per square foot for Single Family listings in Garden City is $159. The average listing price for Single Family in Garden City is $226,632. To schedule a showing of MLS#20261073239 at 141 Lathers Street in Garden City, MI, contact your LoChirco Realty, LLC agent at 586-321-9997.
Similar Listings Nearby


141 Lathers Street
Garden City, MI