
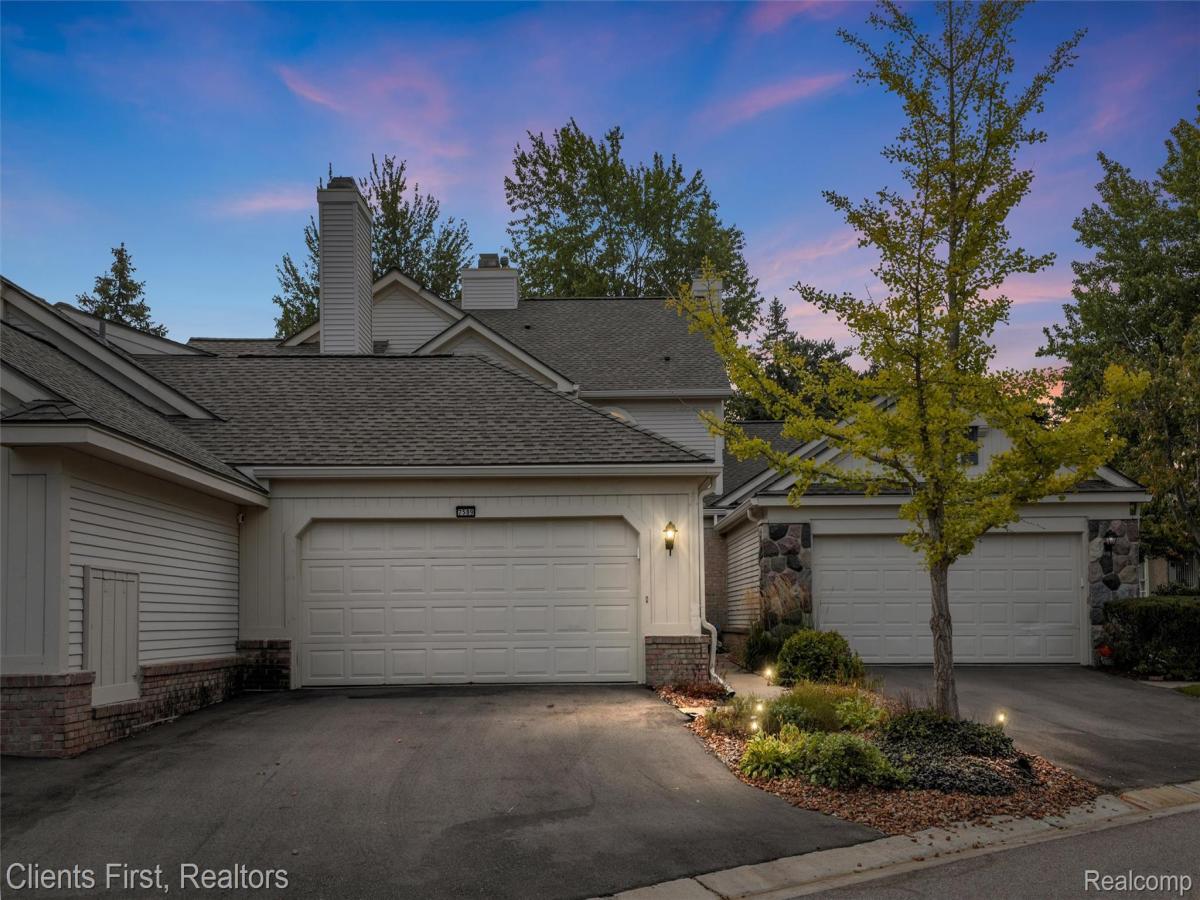
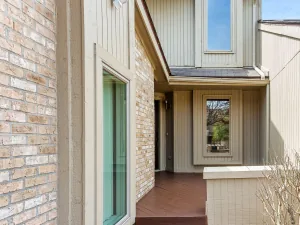
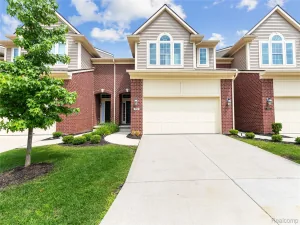
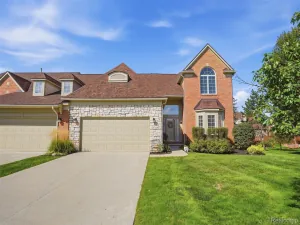
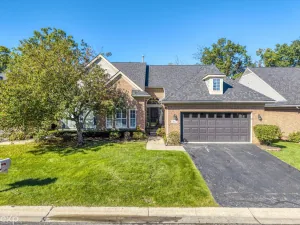
Welcome to 7589 Danbury Circle, an updated end-unit condominium in West Bloomfield’s gated Simsbury community. With approximately 2,265 square feet above grade, a professionally finished lower level, and an attached two-car garage this home offers generous space for everyday living and entertaining guests.
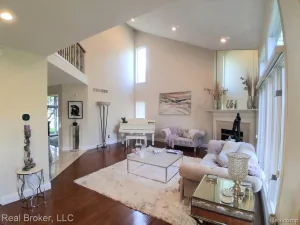
Each entrance is equipped with a ring doorbell and camera. Wide plank hardwood flooring extends throughout the main level, where a striking double-sided stone fireplace anchors the living room and dining room. The family room offers a casual area for an office, gaming, or relaxation. Recessed lighting with dimmers, updated fixtures and window treatments complement the inviting interior. The kitchen features abundant cabinetry, designer stone countertops and stainless steel appliances. A secluded patio surrounded by garden space provides a comfortable outdoor retreat, while the main floor laundry adds everyday convenience.
Upstairs, the spacious master suite offers ample closet space and an adjoining bath with a soaking tub and updated shower. A second bedroom and additional full bath complete the upper level. The finished basement expands the living space with a family room, an additional bedroom with egress, a full bathroom, and generous storage. The full bathrooms and a main floor powder room provide flexibility throughout the home.
Recent improvements include a new roof, an app-enabled thermostat, lighting updates, washer and dryer, and enhancements to the master bathroom.
Simsbury residents enjoy a community in-ground pool, clubhouse, and gated entrance. This home is located in the West Bloomfield School District and offers convenient access to shopping, dining, parks and the Henry Ford West Bloomfield Hospital. Updated interiors, flexible living areas and established community amenities make this a compelling opportunity to enjoy the Simsbury lifestyle
Each entrance is equipped with a ring doorbell and camera. Wide plank hardwood flooring extends throughout the main level, where a striking double-sided stone fireplace anchors the living room and dining room. The family room offers a casual area for an office, gaming, or relaxation. Recessed lighting with dimmers, updated fixtures and window treatments complement the inviting interior. The kitchen features abundant cabinetry, designer stone countertops and stainless steel appliances. A secluded patio surrounded by garden space provides a comfortable outdoor retreat, while the main floor laundry adds everyday convenience.
Upstairs, the spacious master suite offers ample closet space and an adjoining bath with a soaking tub and updated shower. A second bedroom and additional full bath complete the upper level. The finished basement expands the living space with a family room, an additional bedroom with egress, a full bathroom, and generous storage. The full bathrooms and a main floor powder room provide flexibility throughout the home.
Recent improvements include a new roof, an app-enabled thermostat, lighting updates, washer and dryer, and enhancements to the master bathroom.
Simsbury residents enjoy a community in-ground pool, clubhouse, and gated entrance. This home is located in the West Bloomfield School District and offers convenient access to shopping, dining, parks and the Henry Ford West Bloomfield Hospital. Updated interiors, flexible living areas and established community amenities make this a compelling opportunity to enjoy the Simsbury lifestyle
Property Details
Price:
$425,000
MLS #:
20261075623
Status:
Active
Beds:
2
Baths:
4
Type:
Condo
Subtype:
Condominium
Subdivision:
SIMSBURY OCCPN 469
Neighborhood:
area02181westbloomfieldtwp
Listed Date:
Sep 21, 2026
Finished Sq Ft:
3,445
Year Built:
1988
See this Listing
Schools
School District:
WestBloomfield
Interior
Above Grade Finished Area
2265
Appliances
BuiltInElectricOven, BuiltInElectricRange, Disposal, Dryer, ElectricCooktop, EnergyStarQualifiedDishwasher, EnergyStarQualifiedRefrigerator, IceMaker, SelfCleaningOven, StainlessSteelAppliances, Washer
Bathrooms
3 Full Bathrooms, 1 Half Bathroom
Below Grade Finished Area
1180
Cooling
Central Air
Heating
Forced Air, Natural Gas
Interior Features
CentralVacuum, EntranceFoyer, JettedTub, ProgrammableThermostat
Laundry Features
In Unit
Levels
Two
Exterior
Accessibility Features
Safe Emergency Egress From Home, Visitor Bathroom
Architectural Style
Colonial, EndUnit
Attached Garage YN
1
Construction Materials
Brick, Vinyl Siding
Garage Spaces
2
Parking Features
TwoCarGarage, Attached
Patio And Porch Features
Patio
Roof
Asphalt
Security Features
Gated Community
Financial
HOA Fee
$547
HOA Fee Frequency
Monthly
HOA Phone
248-888-5050
Taxes
$3,285
Map
Community
- Address7589 Danbury Circle West Bloomfield MI
- SubdivisionSIMSBURY OCCPN 469
- CityWest Bloomfield
- CountyOakland
- Zip Code48322
Market Summary
Current real estate data for Condo in West Bloomfield as of Oct 03, 2026
98
Condo Listed
64
Avg DOM
158
Avg $ / SqFt
$381,229
Avg List Price
Property Summary
- Located in the SIMSBURY OCCPN 469 subdivision, 7589 Danbury Circle West Bloomfield MI is a Condo for sale in West Bloomfield, MI, 48322. It is listed for $425,000 and features 2 beds, 4 baths, and has approximately 3,445 square feet of living space, and was originally constructed in 1988. The current price per square foot is $123. The average price per square foot for Condo listings in West Bloomfield is $158. The average listing price for Condo in West Bloomfield is $381,229. To schedule a showing of MLS#20261075623 at 7589 Danbury Circle in West Bloomfield, MI, contact your LoChirco Realty, LLC agent at 586-321-9997.
Similar Listings Nearby

7589 Danbury Circle
West Bloomfield, MI