
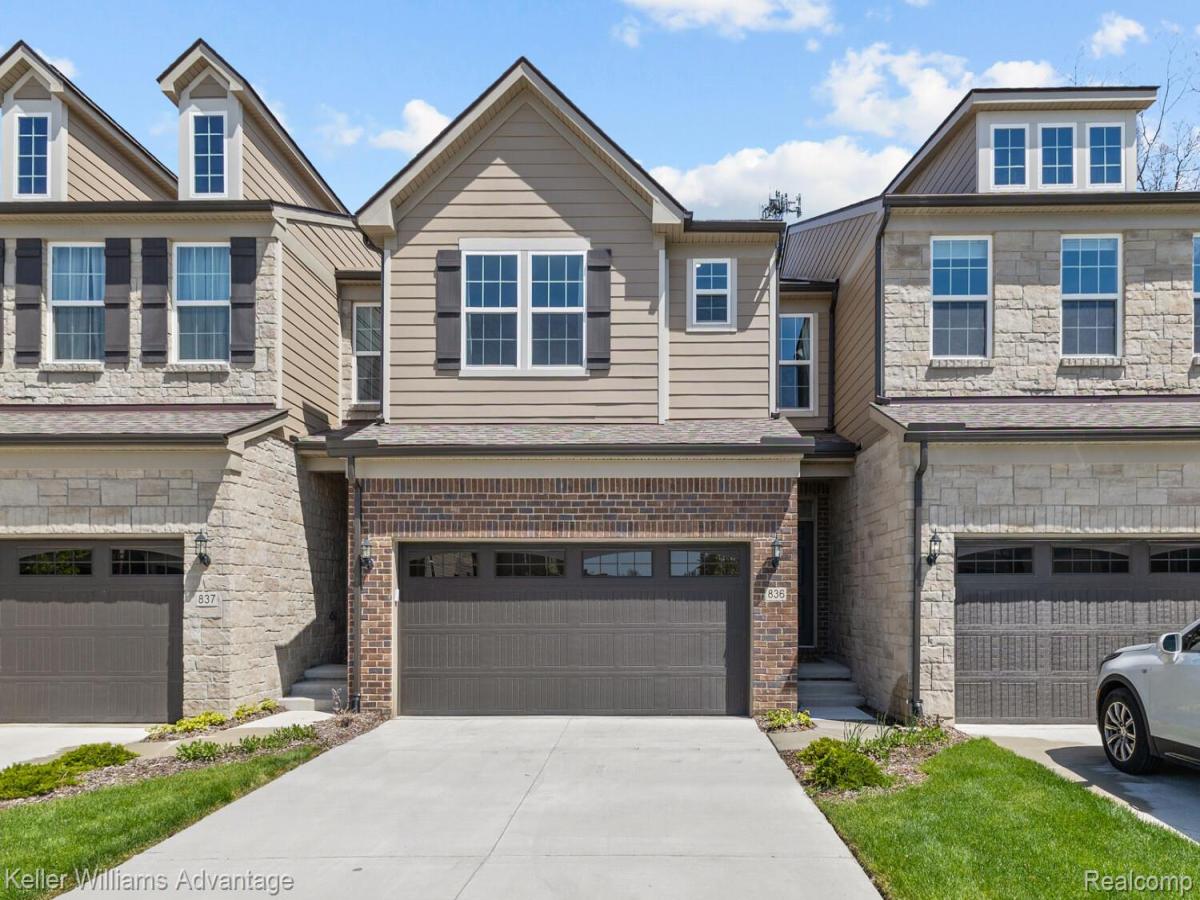
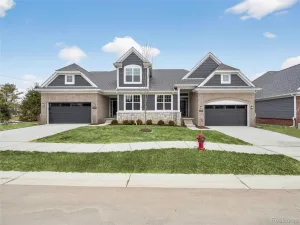
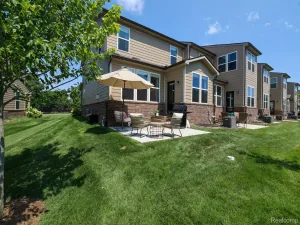
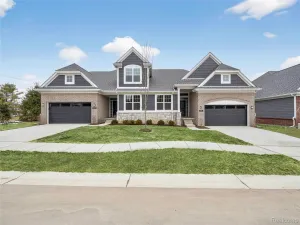
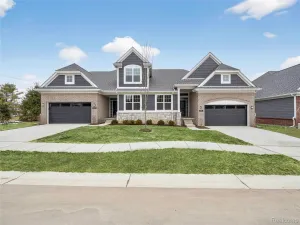
Exceptional value and priced to sell, this better than new and loaded with premium upgrades, this stunning 2023-built townhouse offers the perfect blend of luxury, technology, and modern convenience! Situated on a premium wooded lot with an extended driveway and enlarged back patio, this exceptional home features 3 bedrooms, 2.5 baths, and bonus room extensions on all three levels—providing flexible living space rarely found in the community. Step inside to discover luxury vinyl plank flooring throughout the main level, Hunter Douglas PowerView automated blinds, upgraded trim work with elegant window casings and hallway wainscoting, premium recessed lighting, and thoughtfully designed finishes throughout. The designer kitchen is a showstopper featuring premium 42” cabinetry, thicker quartz countertops, tile backsplash, Neoroc sink, soft-close drawers and doors, roll-out trays, pull-out trash/recycle, and smart stainless steel appliances including a GE Profile gas oven/microwave vent, dishwasher, and LG washer/dryer. The spacious primary en-suite retreat showcases a tray ceiling with luxury fan, premium dual-direction blinds, and an upgraded bath with frameless shower door, vertical tile, comfort-height cabinetry, and brushed nickel finishes. Two additional bedrooms, full bath with double sinks, and second-floor laundry complete the upper level, along with upgraded Berber carpeting and premium padding. This Smart Home includes integrated Alexa, WiFi enhancements with WAPs on each floor, smart thermostat, front door technology, and garage opener. Additional highlights include a high-efficiency HVAC system, upgraded 200-amp electrical service, EV charging hookup, fully finished garage, basement bath rough plumbing, painted basement floor. Enjoy peace of mind with remaining Pulte new construction warranties, including approximately 7.5 years of structural coverage and 2.5 years of water infiltration/internal leak coverage. Truly turnkey luxury without the wait of new construction!
Property Details
Price:
$499,900
MLS #:
20261054415
Status:
Active
Beds:
3
Baths:
3
Type:
Condo
Subtype:
Condominium
Subdivision:
TOWNES/MERRILL PARK
Neighborhood:
area02171commercetwp
Listed Date:
Jul 15, 2026
Finished Sq Ft:
2,165
Year Built:
2023
See this Listing
Schools
School District:
WalledLake
Interior
Above Grade Finished Area
2165
Appliances
Dishwasher, Disposal, Dryer, EnergyStarQualifiedRefrigerator, FreeStandingGasRange, Microwave, Washer
Bathrooms
2 Full Bathrooms, 1 Half Bathroom
Cooling
Central Air
Heating
Forced Air, Natural Gas
Interior Features
HighSpeedInternet, ProgrammableThermostat
Laundry Features
Laundry Room
Levels
Two
Exterior
Architectural Style
Townhouse
Attached Garage YN
1
Construction Materials
Brick, Other
Garage Spaces
2
Parking Features
TwoCarGarage, Attached, ElectricVehicleChargingStations, ElectricityinGarage, GarageDoorOpener
Patio And Porch Features
Patio
Roof
Asphalt
Window Features
Egress Windows
Financial
HOA Fee
$255
HOA Fee Frequency
Monthly
HOA Includes
MaintenanceGrounds, SnowRemoval
HOA Phone
248-324-0400
Taxes
$4,839
Map
Community
- Address836 Addison Circle Commerce MI
- SubdivisionTOWNES/MERRILL PARK
- CityCommerce
- CountyOakland
- Zip Code48390
Market Summary
Property Summary
- Located in the TOWNES/MERRILL PARK subdivision, 836 Addison Circle Commerce MI is a Condo for sale in Commerce, MI, 48390. It is listed for $499,900 and features 3 beds, 3 baths, and has approximately 2,165 square feet of living space, and was originally constructed in 2023. The current price per square foot is $231. The average price per square foot for Condo listings in Commerce is $204. The average listing price for Condo in Commerce is $366,690. To schedule a showing of MLS#20261054415 at 836 Addison Circle in Commerce, MI, contact your LoChirco Realty, LLC agent at 586-321-9997.
Similar Listings Nearby

836 Addison Circle
Commerce, MI