
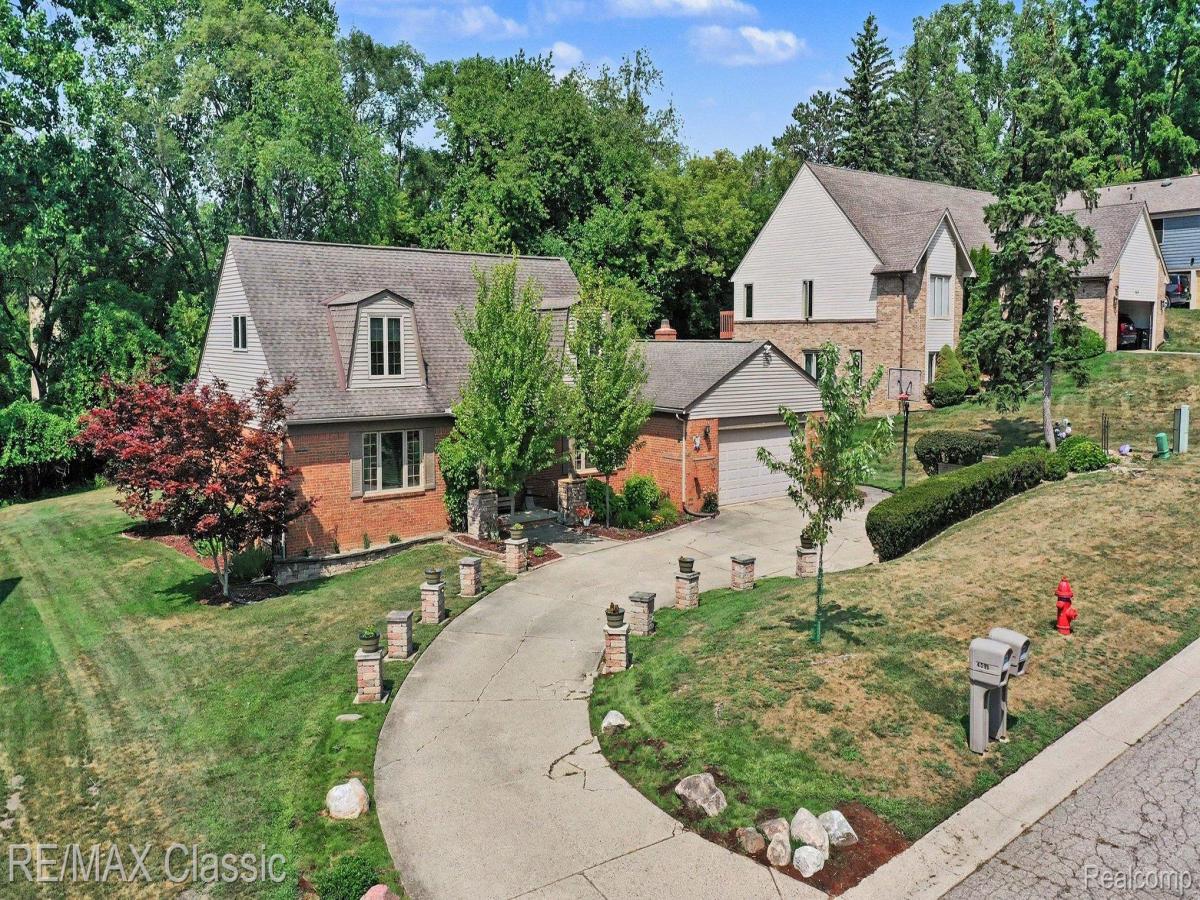
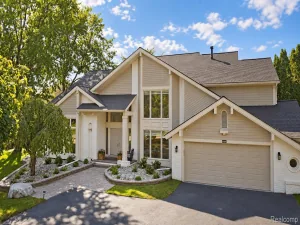
Exceptional custom craftsmanship defines this stunning Cape Cod, offering over 3,500 sq. ft. of beautifully finished living space with 4 bedrooms and 3.5 baths. From the dramatic foyer and grand wrought-iron staircase to the exquisite custom finishes throughout, every detail reflects a commitment to quality and timeless design!! The gourmet kitchen is truly a showpiece, featuring luxurious limestone flooring, exotic granite countertops, a two-tiered island, and beautifully glazed, full-overlay maple cabinetry finished on all sides, complemented by a striking stacked-stone accent wall and custom architectural details. Rich porcelain wood-look flooring, elegant crown molding, Pella windows and door walls with integrated blinds, built-in speakers, and custom-appointed baths further elevate the home. The first-floor primary suite offers a luxurious retreat with a spa-inspired bath, air-jet tub, frameless shower, and walk-in closet, while the private secondary suite provides exceptional accommodations for family or guests. The completely finished lower level adds an impressive dimension of living space with slate flooring, partial kitchen, granite dry bar, home theater, and home gym. A new furnace and A/C provide added comfort. Outside, discover your own private oasis with a beautifully landscaped backyard, expansive patio, and distinctive double pergola—an exceptional setting for entertaining, relaxing, and enjoying the outdoors. This is a truly remarkable home where sophisticated design, exceptional materials, and meticulous craftsmanship come together in perfect harmony. Make sure to take your time viewing the multiple photos with descriptions and virtual tour to give you a better visual of what this extrodinary home has to offer!!
Property Details
Price:
$649,900
MLS #:
20261046124
Status:
Active
Beds:
4
Baths:
4
Type:
Single Family
Subtype:
SingleFamilyResidence
Subdivision:
PINE HILL VILLAGE 1
Neighborhood:
area02181westbloomfieldtwp
Listed Date:
Aug 13, 2026
Finished Sq Ft:
4,702
Year Built:
1976
See this Listing
Schools
School District:
WestBloomfield
Interior
Above Grade Finished Area
2800
Appliances
Dishwasher, Dryer, FreeStandingGasOven, FreeStandingGasRange, FreeStandingRefrigerator, Microwave, Other, Washer
Bathrooms
3 Full Bathrooms, 1 Half Bathroom
Below Grade Finished Area
1902
Cooling
Ceiling Fans, Central Air
Heating
Forced Air, Natural Gas
Interior Features
EntranceFoyer, JettedTub, SoundSystem, WetBar
Laundry Features
Laundry Room
Levels
Two
Exterior
Architectural Style
CapeCod
Attached Garage YN
1
Construction Materials
Brick
Garage Spaces
2.5
Parking Features
TwoandHalfCarGarage, Attached, ElectricityinGarage, GarageDoorOpener
Patio And Porch Features
Patio, Porch
Roof
Asphalt
Financial
Taxes
$5,375
Map
Community
- Address4590 Pine Village Drive West Bloomfield MI
- SubdivisionPINE HILL VILLAGE 1
- CityWest Bloomfield
- CountyOakland
- Zip Code48323
Market Summary
Current real estate data for Single Family in West Bloomfield as of Oct 03, 2026
190
Single Family Listed
66
Avg DOM
201
Avg $ / SqFt
$763,753
Avg List Price
Property Summary
- Located in the PINE HILL VILLAGE 1 subdivision, 4590 Pine Village Drive West Bloomfield MI is a Single Family for sale in West Bloomfield, MI, 48323. It is listed for $649,900 and features 4 beds, 4 baths, and has approximately 4,702 square feet of living space, and was originally constructed in 1976. The current price per square foot is $138. The average price per square foot for Single Family listings in West Bloomfield is $201. The average listing price for Single Family in West Bloomfield is $763,753. To schedule a showing of MLS#20261046124 at 4590 Pine Village Drive in West Bloomfield, MI, contact your LoChirco Realty, LLC agent at 586-321-9997.
Similar Listings Nearby


4590 Pine Village Drive
West Bloomfield, MI