
***October promotion: Seller is offering $15,000 toward buyer’s interest rate buydown (e.g., temporary 2-1 or 1-0 buydown) on offers accepted by October 31, 2026. Subject to lender approval.***
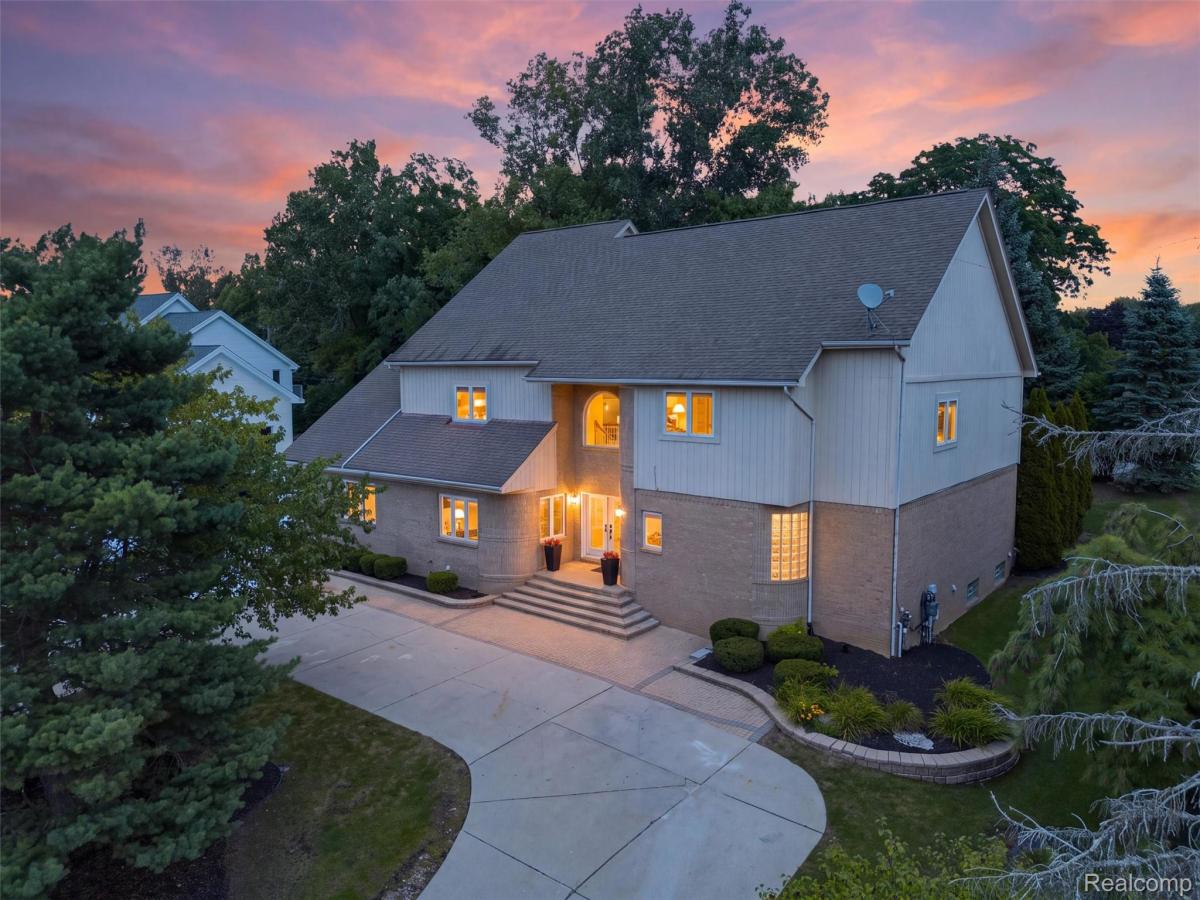
Rare Contemporary Masterpiece with Dual Primary Suites and Turn-Key Updates!
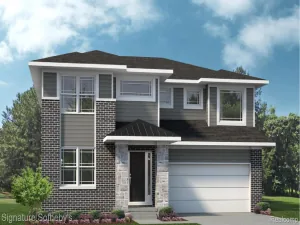
Beautiful contemporary home offering 4,164 sq. ft. above grade plus approximately 2,000 sq. ft. of finished lower-level space. The well-designed floor plan features primary suites on both the first and second floors, 4.5 baths, a three-car side-entry garage, a soaring two-story great room, generously sized bedrooms and a quiet cul-de-sac setting.
The light-filled great room features hardwood floors, skylights and a wet bar. The spacious island kitchen offers quality appliances, abundant storage and refreshed kitchen cabinetry. Both primary suites include large walk-in closets, dressing areas and baths with Jacuzzi tubs, while the additional bedrooms also offer excellent closet space.
The finished lower level provides substantial additional living space with a large wet bar, kitchenette, multiple flexible-use rooms and a separate Jacuzzi area. The home also features a built-in safe/security room and a fully owned alarm system.
Recent improvements include fresh interior paint, new carpet in all bedrooms, dual furnaces replaced in 2021, one new central air unit in 2026, two new water heaters in 2026, and a new sump pump with backup system. Additional updates include smart garage controls, a new sprinkler control panel and updated exterior lighting.
Outside, enjoy mature landscaping, a large private stone terrace/patio and circular driveway. Conveniently located near shopping, restaurants, entertainment and places of worship.
Taxes are currently non-homestead.
Rare Contemporary Masterpiece with Dual Primary Suites and Turn-Key Updates!
Beautiful contemporary home offering 4,164 sq. ft. above grade plus approximately 2,000 sq. ft. of finished lower-level space. The well-designed floor plan features primary suites on both the first and second floors, 4.5 baths, a three-car side-entry garage, a soaring two-story great room, generously sized bedrooms and a quiet cul-de-sac setting.
The light-filled great room features hardwood floors, skylights and a wet bar. The spacious island kitchen offers quality appliances, abundant storage and refreshed kitchen cabinetry. Both primary suites include large walk-in closets, dressing areas and baths with Jacuzzi tubs, while the additional bedrooms also offer excellent closet space.
The finished lower level provides substantial additional living space with a large wet bar, kitchenette, multiple flexible-use rooms and a separate Jacuzzi area. The home also features a built-in safe/security room and a fully owned alarm system.
Recent improvements include fresh interior paint, new carpet in all bedrooms, dual furnaces replaced in 2021, one new central air unit in 2026, two new water heaters in 2026, and a new sump pump with backup system. Additional updates include smart garage controls, a new sprinkler control panel and updated exterior lighting.
Outside, enjoy mature landscaping, a large private stone terrace/patio and circular driveway. Conveniently located near shopping, restaurants, entertainment and places of worship.
Taxes are currently non-homestead.
Property Details
Price:
$799,900
MLS #:
20261066704
Status:
Active
Beds:
4
Baths:
5
Type:
Single Family
Subtype:
SingleFamilyResidence
Neighborhood:
area02181westbloomfieldtwp
Listed Date:
Aug 29, 2026
Finished Sq Ft:
6,592
Year Built:
1999
See this Listing
Schools
School District:
WestBloomfield
Interior
Above Grade Finished Area
4164
Appliances
Dishwasher, Disposal, FreeStandingFreezer, FreeStandingGasOven
Bathrooms
4 Full Bathrooms, 1 Half Bathroom
Below Grade Finished Area
2428
Heating
Forced Air, Natural Gas
Levels
Two
Exterior
Architectural Style
Contemporary
Construction Materials
Brick
Exterior Features
Lighting
Garage Spaces
3
Parking Features
ThreeCarGarage, Attached, DirectAccess
Roof
Asphalt
Financial
Taxes
$18,078
Map
Community
- Address5593 Warrenshire Drive West Bloomfield MI
- CityWest Bloomfield
- CountyOakland
- Zip Code48322
Market Summary
Current real estate data for Single Family in West Bloomfield as of Oct 14, 2026
188
Single Family Listed
67
Avg DOM
205
Avg $ / SqFt
$769,381
Avg List Price
Property Summary
- 5593 Warrenshire Drive West Bloomfield MI is a Single Family for sale in West Bloomfield, MI, 48322. It is listed for $799,900 and features 4 beds, 5 baths, and has approximately 6,592 square feet of living space, and was originally constructed in 1999. The current price per square foot is $121. The average price per square foot for Single Family listings in West Bloomfield is $205. The average listing price for Single Family in West Bloomfield is $769,381. To schedule a showing of MLS#20261066704 at 5593 Warrenshire Drive in West Bloomfield, MI, contact your LoChirco Realty, LLC agent at 586-321-9997.
Similar Listings Nearby



5593 Warrenshire Drive
West Bloomfield, MI