
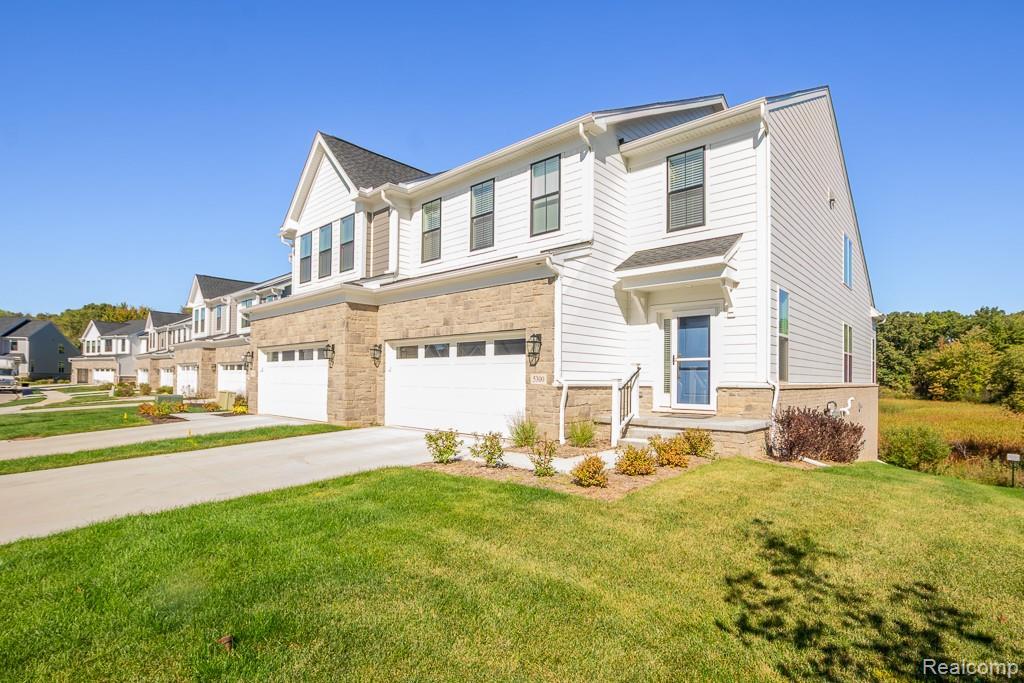
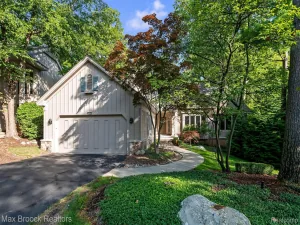
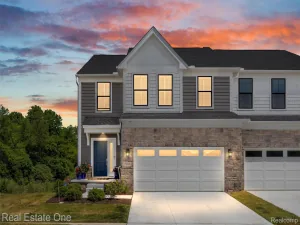
Exquisite condo in a premium location!! Welcome to your private sanctuary, ideally situated against a vast protected landscape where wildlife abounds. Inside, the open-concept floor plan is designed for both comfort and style. The gourmet kitchen features a spacious center island overlooking the casual dining area, flowing seamlessly into the stunning two-story great room. With its soaring ceilings, cozy fireplace and abundant natural light, it’s the perfect space for relaxation and entertaining. The first-floor primary suite offers a peaceful retreat, complete with high ceilings, a spa-like bath and a large walk-in closet. Step outside to the deck and take in breathtaking views of nature at its best. Upstairs, a generous loft provides versatile living space, along with two additional bedrooms, a full bath and a private office. Additional highlights include: custom blinds and a platinum retractable storm/screen door. Full unfinished, walk out basement that is plumbed for a bath and ready for your finishing touches. Attached two-car, direct access, garage with electricity and opener. Enjoy hundreds of miles of biking and walking trails just outside of Edgewood. Perfectly located just minutes from everyday conveniences, this elegant, move-in ready home offers luxury, comfort and nature at your doorstep!!
Property Details
Price:
$599,000
MLS #:
20261080082
Status:
Active
Beds:
3
Baths:
3
Type:
Condo
Subtype:
Condominium
Subdivision:
OCCPN PLAN NO 2420 EDGEWOOD BY TOLL BROTHERS
Neighborhood:
area02181westbloomfieldtwp
Listed Date:
Oct 3, 2026
Finished Sq Ft:
2,237
Year Built:
2024
See this Listing
Schools
School District:
WalledLake
Interior
Above Grade Finished Area
2237
Appliances
Dishwasher, Disposal, Dryer, FreeStandingGasOven, FreeStandingRefrigerator, Microwave, Washer
Bathrooms
2 Full Bathrooms, 1 Half Bathroom
Cooling
Ceiling Fans, Central Air
Heating
Forced Air, Natural Gas
Laundry Features
In Unit, Laundry Room
Levels
Two
Exterior
Architectural Style
CapeCod
Attached Garage YN
1
Community Features
Sidewalks
Construction Materials
Brick, Stone, Vinyl Siding
Garage Spaces
2
Parking Features
TwoCarGarage, Attached, ElectricityinGarage, GarageDoorOpener
Patio And Porch Features
Patio, Porch
Roof
Asphalt
Window Features
Energy Star Qualified Windows
Financial
HOA Fee
$465
HOA Fee Frequency
Monthly
HOA Includes
Insurance, MaintenanceGrounds, MaintenanceStructure, SnowRemoval
HOA Phone
1-866-788-5130
Taxes
$5,165
Map
Community
- Address5300 Trail Vista Drive #11 West Bloomfield MI
- SubdivisionOCCPN PLAN NO 2420 EDGEWOOD BY TOLL BROTHERS
- CityWest Bloomfield
- CountyOakland
- Zip Code48323
Market Summary
Current real estate data for Condo in West Bloomfield as of Oct 04, 2026
98
Condo Listed
65
Avg DOM
158
Avg $ / SqFt
$381,229
Avg List Price
Property Summary
- Located in the OCCPN PLAN NO 2420 EDGEWOOD BY TOLL BROTHERS subdivision, 5300 Trail Vista Drive #11 West Bloomfield MI is a Condo for sale in West Bloomfield, MI, 48323. It is listed for $599,000 and features 3 beds, 3 baths, and has approximately 2,237 square feet of living space, and was originally constructed in 2024. The current price per square foot is $268. The average price per square foot for Condo listings in West Bloomfield is $158. The average listing price for Condo in West Bloomfield is $381,229. To schedule a showing of MLS#20261080082 at 5300 Trail Vista Drive #11 in West Bloomfield, MI, contact your LoChirco Realty, LLC agent at 586-321-9997.
Similar Listings Nearby

5300 Trail Vista Drive #11
West Bloomfield, MI