
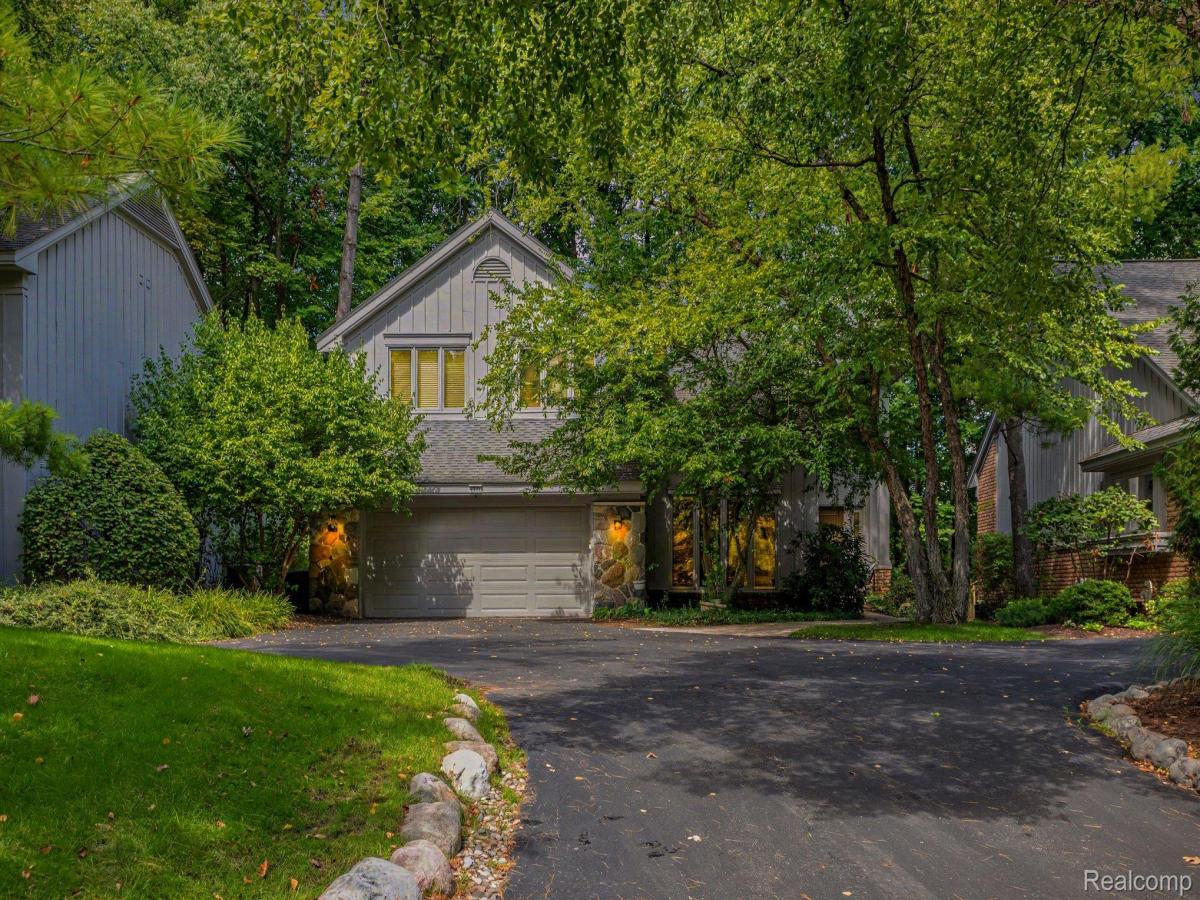
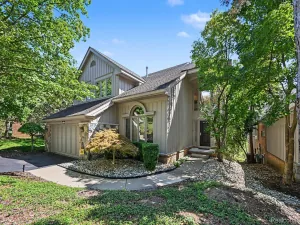
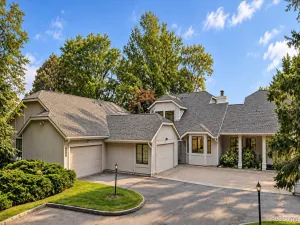
A beautifully renovated and exceptionally spacious Woodcliff On The Park Colonial with nearly 4,700 square feet of finished living space, offering refined living, impressive entertaining spaces, and a remarkable primary suite in a desirable wooded West Bloomfield setting with highly acclaimed Bloomfield Hills Schools.
The home makes an immediate impression with a welcoming two-story foyer and thoughtfully designed main level enhanced by hardwood flooring and abundant natural light. Designed for elegant entertaining and everyday living, the first floor offers a formal living room, inviting family room, piano room, dining room, and breakfast nook. Multiple fireplaces add warmth and ambiance, while first-floor laundry and a convenient powder room provide everyday functionality.
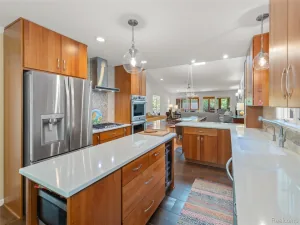
At the center of the home, the renovated kitchen features extensive cabinetry, granite countertops, a striking tile backsplash, stainless steel appliances, and a generous center island.
The second level is anchored by an extraordinary primary retreat designed as a private escape. Three large walk-in closets offer exceptional storage, while a dedicated vanity room with its own sink leads into the impressive primary bath. The spa-inspired space features dual sinks, a freestanding jetted tub, and an expansive walk-in steam shower with a built-in bench. Completing the suite is a private sitting area with its own fireplace and balcony overlooking the rear. Two additional generously sized bedrooms and a full bath complete the upper level.
The finished lower level further expands the home’s versatility with a fourth bedroom featuring a proper egress window, full bath, exercise room, and spacious recreation area ideal for entertaining or relaxing, complete with a TV and fireplace setting. Vinyl plank flooring and abundant storage enhance the lower level.
Enjoy a new deck and maintenance-free exterior.
The home makes an immediate impression with a welcoming two-story foyer and thoughtfully designed main level enhanced by hardwood flooring and abundant natural light. Designed for elegant entertaining and everyday living, the first floor offers a formal living room, inviting family room, piano room, dining room, and breakfast nook. Multiple fireplaces add warmth and ambiance, while first-floor laundry and a convenient powder room provide everyday functionality.
At the center of the home, the renovated kitchen features extensive cabinetry, granite countertops, a striking tile backsplash, stainless steel appliances, and a generous center island.
The second level is anchored by an extraordinary primary retreat designed as a private escape. Three large walk-in closets offer exceptional storage, while a dedicated vanity room with its own sink leads into the impressive primary bath. The spa-inspired space features dual sinks, a freestanding jetted tub, and an expansive walk-in steam shower with a built-in bench. Completing the suite is a private sitting area with its own fireplace and balcony overlooking the rear. Two additional generously sized bedrooms and a full bath complete the upper level.
The finished lower level further expands the home’s versatility with a fourth bedroom featuring a proper egress window, full bath, exercise room, and spacious recreation area ideal for entertaining or relaxing, complete with a TV and fireplace setting. Vinyl plank flooring and abundant storage enhance the lower level.
Enjoy a new deck and maintenance-free exterior.
Property Details
Price:
$659,000
MLS #:
20261068276
Status:
Active
Beds:
4
Baths:
4
Type:
Condo
Subtype:
Condominium
Subdivision:
WOODCLIFF ON THE PARK OCCPN 367
Neighborhood:
area02181westbloomfieldtwp
Listed Date:
Aug 29, 2026
Finished Sq Ft:
4,696
Year Built:
1984
See this Listing
Schools
School District:
BloomfieldHills
Interior
Above Grade Finished Area
3422
Appliances
Dishwasher, Disposal, DoubleOven, Dryer, ElectricCooktop, FreeStandingRefrigerator, Microwave, Other, StainlessSteelAppliances, Washer
Bathrooms
3 Full Bathrooms, 1 Half Bathroom
Below Grade Finished Area
1274
Cooling
Central Air
Heating
Forced Air, Natural Gas, Zoned
Interior Features
EntranceFoyer, ProgrammableThermostat
Laundry Features
Gas Dryer Hookup, Laundry Room
Levels
Two
Exterior
Architectural Style
Colonial
Attached Garage YN
1
Construction Materials
Brick, Wood Siding
Exterior Features
Balcony, Grounds Maintenance, Lighting
Garage Spaces
2
Lot Features
Wooded
Parking Features
TwoCarGarage, Attached
Patio And Porch Features
Deck
Roof
Asphalt
Security Features
Carbon Monoxide Detectors, Smoke Detectors
Window Features
Egress Windows
Financial
HOA Fee
$587
HOA Fee Frequency
Monthly
HOA Includes
MaintenanceGrounds, SnowRemoval, Trash
HOA Phone
Robert Schuman ([email protected])
Taxes
$9,323
Map
Community
- Address4901 Fairway Ridge Circle West Bloomfield MI
- SubdivisionWOODCLIFF ON THE PARK OCCPN 367
- CityWest Bloomfield
- CountyOakland
- Zip Code48323
Market Summary
Current real estate data for Condo in West Bloomfield as of Oct 14, 2026
99
Condo Listed
65
Avg DOM
158
Avg $ / SqFt
$371,461
Avg List Price
Property Summary
- Located in the WOODCLIFF ON THE PARK OCCPN 367 subdivision, 4901 Fairway Ridge Circle West Bloomfield MI is a Condo for sale in West Bloomfield, MI, 48323. It is listed for $659,000 and features 4 beds, 4 baths, and has approximately 4,696 square feet of living space, and was originally constructed in 1984. The current price per square foot is $140. The average price per square foot for Condo listings in West Bloomfield is $158. The average listing price for Condo in West Bloomfield is $371,461. To schedule a showing of MLS#20261068276 at 4901 Fairway Ridge Circle in West Bloomfield, MI, contact your LoChirco Realty, LLC agent at 586-321-9997.
Similar Listings Nearby

4901 Fairway Ridge Circle
West Bloomfield, MI