
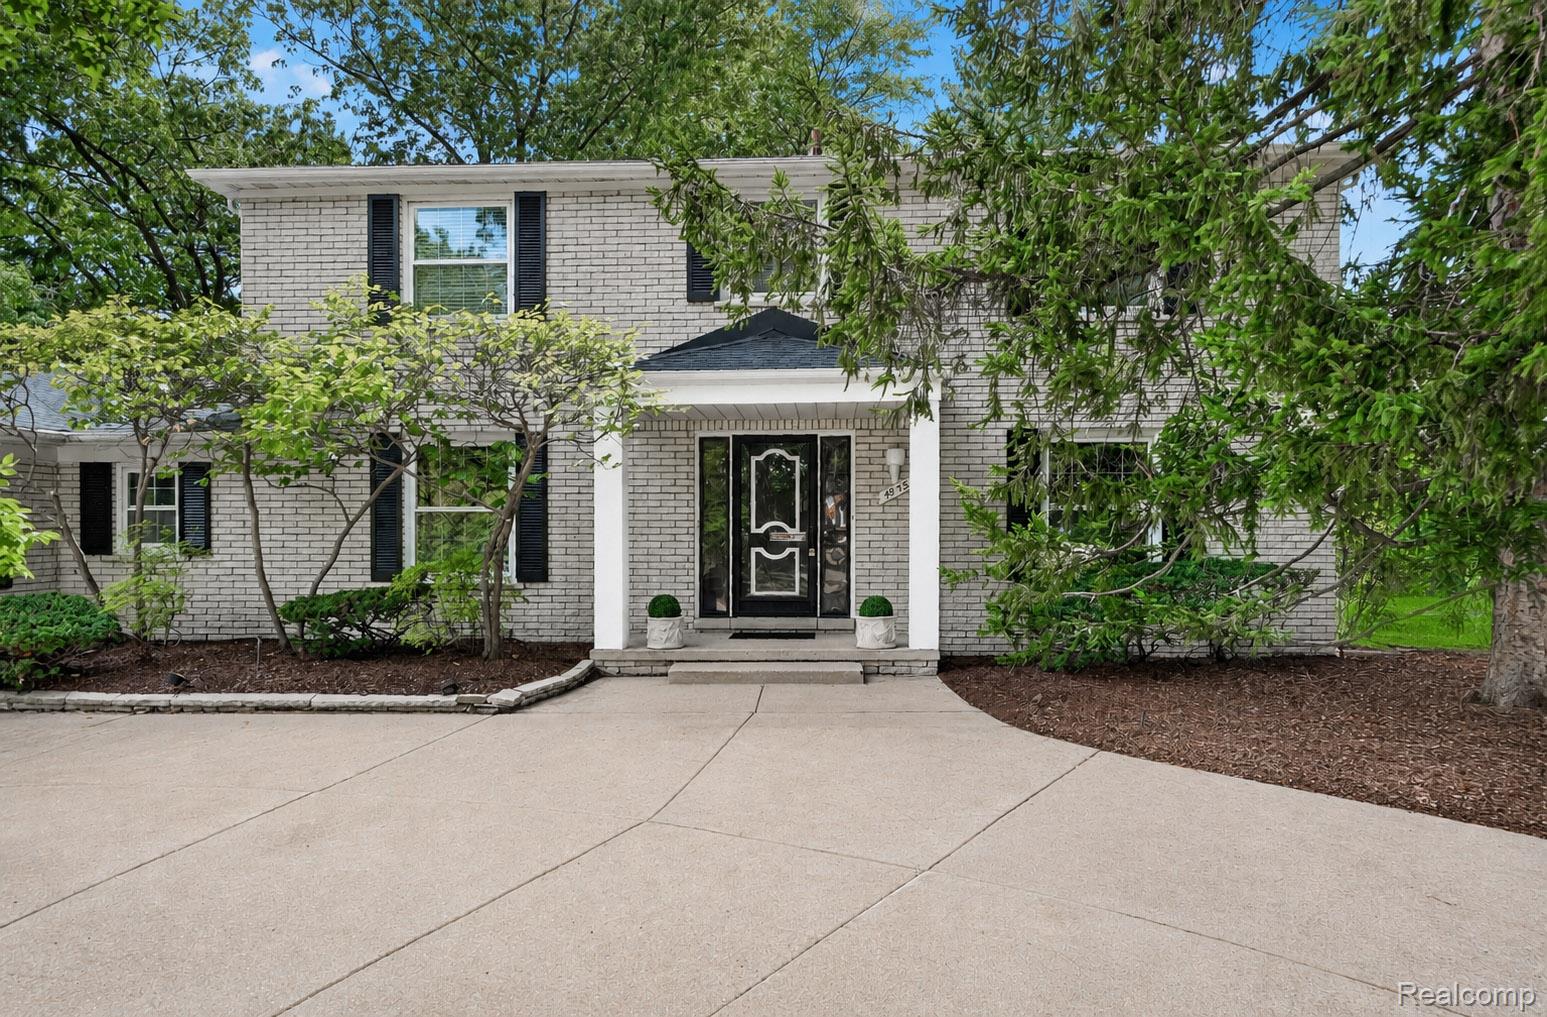
Located in highly desirable Bloomfield Meadows, this spacious home offers an exceptional and flowing floor plan with generous living spaces designed for both everyday living and entertaining. The welcoming foyer flows seamlessly into the expansive living room and formal dining room, creating an inviting setting for gatherings. Beautiful 3/4-inch tongue-and-groove hardwood floors add warmth and character throughout these main living areas. The eat-in kitchen offers plenty of space for family and friends to gather, while the cozy library with custom built-in bookshelves, provides a quiet retreat for reading or relaxing. An expansive family room, with statement wood-burning fireplace and wall-to-wall glass windows and doors, open to the large patio, creating a wonderful connection between indoor and outdoor living. Mature landscaping provides tremendous back yard privacy. A well-appointed powder room, convenient mudroom, and attached two-car garage complete the main level. Four generously sized bedrooms occupy the upper level including a primary en-suite with walk-in closet. The finished basement adds valuable living space with a large recreation room, kitchenette, half bath, and abundant built-in cabinetry and storage. This home offers exceptional space, a highly sought-after neighborhood, and an unbeatable location within close proximity to shopping, dining, municipal recreation parks (LILY PAD SPRINGS splash pad), and schools (New SHEIKO ELEMENTARY). 1 A/C unit and 1 Furnace recently replaced. New Refrigerator and Washer/Dryer.
Property Details
Price:
$475,000
MLS #:
20261064461
Status:
Active
Beds:
4
Baths:
4
Type:
Single Family
Subtype:
SingleFamilyResidence
Subdivision:
BLOOMFIELD MEADOWS
Neighborhood:
area02181westbloomfieldtwp
Listed Date:
Aug 29, 2026
Finished Sq Ft:
4,073
Year Built:
1969
See this Listing
Schools
School District:
WestBloomfield
Interior
Above Grade Finished Area
3045
Appliances
BuiltInElectricOven, Dishwasher, Disposal, DoubleOven, Dryer, ElectricCooktop, FreeStandingRefrigerator, Humidifier, Microwave, TrashCompactor, Washer
Bathrooms
2 Full Bathrooms, 2 Half Bathrooms
Below Grade Finished Area
1028
Cooling
Central Air
Heating
Forced Air, Natural Gas
Levels
Two
Exterior
Architectural Style
Colonial
Attached Garage YN
1
Construction Materials
Aluminum Siding, Vinyl Siding
Garage Spaces
2
Lot Features
Sprinklers
Parking Features
TwoCarGarage, Attached, ElectricityinGarage, GarageDoorOpener, GarageFacesSide, SideEntrance
Patio And Porch Features
Patio, Porch
Roof
Asphalt
Security Features
Security System Leased, Smoke Detectors
Financial
HOA Fee
$125
HOA Fee Frequency
Annually
HOA Phone
Doreen Finer 248-760-3618
Taxes
$4,942
Map
Community
- Address4855 Thorntree Drive West Bloomfield MI
- SubdivisionBLOOMFIELD MEADOWS
- CityWest Bloomfield
- CountyOakland
- Zip Code48322
Market Summary
Current real estate data for Single Family in West Bloomfield as of Aug 30, 2026
200
Single Family Listed
59
Avg DOM
205
Avg $ / SqFt
$785,033
Avg List Price
Property Summary
- Located in the BLOOMFIELD MEADOWS subdivision, 4855 Thorntree Drive West Bloomfield MI is a Single Family for sale in West Bloomfield, MI, 48322. It is listed for $475,000 and features 4 beds, 4 baths, and has approximately 4,073 square feet of living space, and was originally constructed in 1969. The current price per square foot is $117. The average price per square foot for Single Family listings in West Bloomfield is $205. The average listing price for Single Family in West Bloomfield is $785,033. To schedule a showing of MLS#20261064461 at 4855 Thorntree Drive in West Bloomfield, MI, contact your LoChirco Realty, LLC agent at 586-321-9997.
Similar Listings Nearby

4855 Thorntree Drive
West Bloomfield, MI