

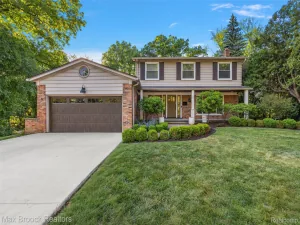
Charming 4-bedroom, 3-bath home in Bloomfield Hills with Birmingham Schools is bursting with personality! This distinctive home with newer roof (2023) blends timeless architectural character with an opportunity to create a stylish, on-trend look with your choice of finishes. Featuring details you simply don’t see in newer construction, this diamond in the rough is ready for your vision! The inviting foyer makes a memorable first impression with its beautiful staircase, striking curved brick wall and slate flooring. The spacious living room features a full-length bay window, gas fireplace with classic mantel and original hardwood floors beneath the carpet. The dining room mirrors the living room with another large bay window and hardwood floors beneath the carpeting. The eat-in kitchen offers a large cooktop, wall oven and deep pantry cabinetry. Upstairs, the spacious primary suite features a vanity area, walk-in closet and private bath with walk-in shower. Two additional bedrooms with generous closets share a full bath with double vanity, plus an oversized walk-in linen closet. The cozy family room is full of personality with a classic brick gas fireplace, exposed wood beams, wet bar and Andersen door wall leading to the brick paver patio. This level also offers a fourth bedroom and full bath with direct garage access—ideal for an in-law suite or home office. A massive mudroom provides laundry, cabinetry and two closets. The lower level features a distinctive curved brick feature wall leading to finished space, workshop with sink and additional storage. Outside, enjoy a private, tree-lined backyard with brick paver patio and walkway to the garage. Enjoy highly regarded Birmingham Schools while taking advantage of Bloomfield Hills home prices and property taxes! Bring your vision and transform this one-of-a-kind home into a stylish showplace while preserving its exceptional character. Explore the 3D tour and schedule your private showing today! ESTATE – SOLD AS IS.
Property Details
Price:
$575,000
MLS #:
20261066390
Status:
Active
Beds:
4
Baths:
3
Type:
Single Family
Subtype:
SingleFamilyResidence
Subdivision:
WILLIAMSBURG
Neighborhood:
area02193bloomfieldtwp
Listed Date:
Aug 24, 2026
Finished Sq Ft:
3,315
Year Built:
1964
See this Listing
Schools
School District:
Birmingham
Interior
Above Grade Finished Area
2751
Appliances
BuiltInElectricOven, Dishwasher, ElectricCooktop, FreeStandingRefrigerator
Bathrooms
3 Full Bathrooms
Below Grade Finished Area
564
Cooling
Central Air
Heating
Forced Air, Natural Gas
Interior Features
EntranceFoyer, HighSpeedInternet, WetBar
Laundry Features
Laundry Room
Levels
Quad Level
Exterior
Architectural Style
SplitLevel
Attached Garage YN
1
Construction Materials
Aluminum Siding, Brick
Fencing
Fencingnot Allowed
Garage Spaces
2
Lot Features
Level
Parking Features
TwoCarGarage, Attached, DirectAccess, SideEntrance
Patio And Porch Features
Covered, Patio, Porch
Roof
Asphalt
Financial
HOA Fee
$125
HOA Fee Frequency
Annually
HOA Includes
Other, SnowRemoval
HOA Phone
Taxes
$5,434
Map
Community
- Address4744 Brafferton Drive Bloomfield MI
- SubdivisionWILLIAMSBURG
- CityBloomfield
- CountyOakland
- Zip Code48302
Market Summary
Current real estate data for Single Family in Bloomfield as of Oct 14, 2026
93
Single Family Listed
96
Avg DOM
333
Avg $ / SqFt
$1,851,734
Avg List Price
Property Summary
- Located in the WILLIAMSBURG subdivision, 4744 Brafferton Drive Bloomfield MI is a Single Family for sale in Bloomfield, MI, 48302. It is listed for $575,000 and features 4 beds, 3 baths, and has approximately 3,315 square feet of living space, and was originally constructed in 1964. The current price per square foot is $173. The average price per square foot for Single Family listings in Bloomfield is $333. The average listing price for Single Family in Bloomfield is $1,851,734. To schedule a showing of MLS#20261066390 at 4744 Brafferton Drive in Bloomfield, MI, contact your LoChirco Realty, LLC agent at 586-321-9997.
Similar Listings Nearby

4744 Brafferton Drive
Bloomfield, MI